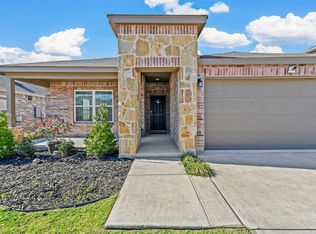
This gem is PRICED TO SELL, practically BRAND NEW, and still covered by structural warranties and is conveniently located to downtown restaurants, shopping, major highways and even Medical City Hospital. The open floorplan offers split bedrooms for autonomy. The kitchen has 36” upper cabinets, upgraded countertops and sink, custom island, and top notch SS appliances, including air frying convection oven. Glide across luxury vinyl plank floors in all areas of the home and onto the upgraded carpet in bedrooms complete with walk-in closets. All bedroom doors have door locks and stylish 6 panel doors. Bathrooms are thoughtfully designed with easy care products. Smart home technology with CAT6 wiring and Smart Home Hub offer efficiencies and sustainability. Outside is a grassy yard with Rain Bird W2, weather sensing irrigation system, lighting, patio and a wood fence on a stone retaining wall. Built in Home Defense Pest System with HomeTeam, too. HOA pays internet and Spectrum TV.
Sold
Price Unknown
2005 Winding Creek Way, Denton, TX 76208
3beds
2,005sqft
Single Family Residence
Built in 2023
6,795 Square Feet Lot
$361,700 Zestimate®
$--/sqft
$2,482 Estimated rent
Home value
$361,700
$344,000 - $380,000
$2,482/mo
Zestimate® history
Owner options
List your home for rent
$2,482/mo
Rent Zestimate®
Find your next renter with Zillow Rental Manager. Plus, with online applications, you can quickly screen prospective tenants – for free.
$2,482/mo
Rent Zestimate®
Refinance and save
$287/mo
Est. payment
Refinancing to a lower rate could help reduce your monthly payments and save thousands over the life of the loan.
$287/mo
Est. payment
Explore your selling options
Work with a Zillow partner agent
Leverage their expertise and Zillow's premium Showcase listings to get your home seen by more buyers.
Get startedList with your own agent
Get your home in front of millions of buyers by listing it on Zillow.
Learn how to do itSell it yourself
Take full control of how buyers see your home on Zillow by listing For Sale by Owner (FSBO).
List your homeWhat's special
Zillow last checked:
Listing updated:
Listed by:
Jennifer Sutherland 0716261 214-558-1007,
Ebby Halliday, REALTORS 972-893-3130
Bought with:
Gary Mayes
Coldwell Banker Apex, REALTORS
Source: NTREIS,MLS#: 20603229
Facts & features
Interior
Bedrooms & bathrooms
- Bedrooms: 3
- Bathrooms: 2
- Full bathrooms: 2
Primary bedroom
- Features: Bath in Primary Bedroom, Walk-In Closet(s)
Bedroom
- Features: Split Bedrooms, Walk-In Closet(s)
Bedroom
- Features: Split Bedrooms, Walk-In Closet(s)
Primary bathroom
- Features: Dual Sinks
Other
- Features: Built-in Features, Solid Surface Counters
Utility room
- Features: Built-in Features
Heating
- Central, Electric, ENERGY STAR Qualified Equipment
Cooling
- Central Air, Electric, ENERGY STAR Qualified Equipment
Appliances
- Included: Convection Oven, Dryer, Dishwasher, Electric Cooktop, Electric Oven, Electric Range, Electric Water Heater, Disposal, Microwave, Refrigerator, Vented Exhaust Fan, Washer
- Laundry: Common Area, Washer Hookup, Electric Dryer Hookup, Laundry in Utility Room
Features
- Built-in Features, Chandelier, Decorative/Designer Lighting Fixtures, Double Vanity, Eat-in Kitchen, Granite Counters, High Speed Internet, Kitchen Island, Open Floorplan, Pantry, Smart Home, Cable TV, Wired for Data, Walk-In Closet(s)
- Flooring: Carpet, Luxury Vinyl, Luxury VinylPlank
- Windows: Window Coverings
- Has basement: No
- Has fireplace: No
Interior area
- Total interior livable area: 2,005 sqft
Property
Parking
- Total spaces: 2
- Parking features: Door-Single, Driveway, Garage Faces Front, Garage, Oversized
- Attached garage spaces: 2
- Has uncovered spaces: Yes
Features
- Levels: One
- Stories: 1
- Patio & porch: Awning(s), Covered
- Exterior features: Awning(s), Lighting
- Pool features: None
- Fencing: Back Yard,Fenced,Gate,Privacy,Stone,Wood
- Body of water: Lewisville
Lot
- Size: 6,795 Square Feet
- Dimensions: 122 x 72 x 113 x 44
- Features: Back Yard, Cleared, Interior Lot, Irregular Lot, Lawn, Landscaped, Native Plants, Sprinkler System
Details
- Parcel number: R965367
- Other equipment: Irrigation Equipment
Construction
Type & style
- Home type: SingleFamily
- Architectural style: Traditional,Detached
- Property subtype: Single Family Residence
Materials
- Brick
- Foundation: Slab
- Roof: Composition
Condition
- Year built: 2023
Utilities & green energy
- Sewer: Public Sewer
- Water: Public
- Utilities for property: Electricity Connected, Phone Available, Sewer Available, Water Available, Cable Available
Green energy
- Energy efficient items: Appliances, Lighting, Roof, Rain/Freeze Sensors, Thermostat, Windows
- Indoor air quality: Ventilation
- Water conservation: Efficient Hot Water Distribution, Water-Smart Landscaping, Low-Flow Fixtures
Community & HOA
Community
- Features: Lake, Trails/Paths, Community Mailbox, Curbs, Sidewalks
- Security: Carbon Monoxide Detector(s), Smoke Detector(s), Wireless
- Subdivision: Townsend Green Ph 1
HOA
- Has HOA: Yes
- Services included: Internet, Maintenance Grounds
- HOA fee: $287 quarterly
- HOA name: Goodwin & Company
- HOA phone: 214-445-2700
Location
- Region: Denton
Financial & listing details
- Tax assessed value: $375,000
- Annual tax amount: $734
- Date on market: 5/3/2024
- Cumulative days on market: 27 days
- Listing terms: Cash,Conventional,FHA,Texas Vet,VA Loan
- Exclusions: Appliances are Negotiable to Stay, Wine Rack in Dining Room is going with the seller.
- Electric utility on property: Yes
Price history
| Date | Event | Price |
|---|---|---|
| 5/31/2024 | Sold | -- |
Source: NTREIS #20603229 Report a problem | ||
| 5/20/2024 | Pending sale | $370,000$185/sqft |
Source: NTREIS #20603229 Report a problem | ||
| 5/15/2024 | Listed for sale | $370,000$185/sqft |
Source:  Ebby Halliday Realtors #20603229 Report a problem Ebby Halliday Realtors #20603229 Report a problem | ||
| 5/12/2024 | Contingent | $370,000$185/sqft |
Source: NTREIS #20603229 Report a problem | ||
| 5/3/2024 | Listed for sale | $370,000-1.2%$185/sqft |
Source: NTREIS #20603229 Report a problem | ||
| 5/1/2024 | Listing removed | -- |
Source: NTREIS #20581064 Report a problem | ||
| 4/28/2024 | Price change | $374,400-1.4%$187/sqft |
Source: NTREIS #20581064 Report a problem | ||
| 4/21/2024 | Price change | $379,900-2.6%$189/sqft |
Source: NTREIS #20581064 Report a problem | ||
| 4/12/2024 | Listed for sale | $389,900+7.6%$194/sqft |
Source: NTREIS #20581064 Report a problem | ||
| 7/24/2023 | Sold | -- |
Source: HomeSmart Intl Solds #20238210_76208 Report a problem | ||
| 6/5/2023 | Pending sale | $362,390$181/sqft |
Source: NTREIS #20238210 Report a problem | ||
| 5/25/2023 | Price change | $362,390+2.2%$181/sqft |
Source:  Centex Report a problem Centex Report a problem | ||
| 1/23/2023 | Pending sale | $354,490$177/sqft |
Source: NTREIS #20238210 Report a problem | ||
| 1/13/2023 | Listed for sale | $354,490$177/sqft |
Source: NTREIS #20238210 Report a problem | ||
Public tax history
| Year | Property taxes | Tax assessment |
|---|---|---|
| 2025 | $5,727 -17% | $375,000 +4.9% |
| 2024 | $6,898 +839.9% | $357,380 +829.8% |
| 2023 | $734 +7.9% | $38,437 +20% |
| 2022 | $680 +96.5% | $32,031 +100% |
| 2021 | $346 | $16,016 |
Find assessor info on the county website
Neighborhood: 76208
Nearby homes
- $335,1003 bd2 ba1.6k sqft2001 Winding Creek Way, Denton, TX 76208Off Market
- $359,0004 bd3 ba1.9k sqft2009 Winding Creek Way, Denton, TX 76208Off Market
- $386,4004 bd2 ba2.7k sqft1921 Winding Creek Way, Denton, TX 76208Off Market
- $348,9004 bd3 ba1.9k sqft2008 Village Creek Ln, Denton, TX 76208Off Market
- $364,9004 bd3 ba1.9k sqft2008 Village Creek Ln PENTHOUSE 1-10/3, Denton, TX 76208Off Market
- $379,0004 bd2 ba2.5k sqft2004 Village Creek Ln, Denton, TX 76208Off Market
- $399,9004 bd2 ba2.7k sqft2013 Winding Creek Way, Denton, TX 76208Off Market
- $315,5003 bd2 ba1.6k sqft2012 Village Creek Ln, Denton, TX 76208Off Market
Nearby schools
GreatSchools rating
- 4/10Hodge Elementary SchoolGrades: PK-5Distance: 4.1 mi
- 5/10Bettye Myers Middle SchoolGrades: 6-8Distance: 2.6 mi
- 6/10Ryan High SchoolGrades: 9-12Distance: 1.3 mi
Schools provided by the listing agent
- Elementary: Hodge
- Middle: Bettye Myers
- High: Ryan H S
- District: Denton ISD
Source: NTREIS. This data may not be complete. We recommend contacting the local school district to confirm school assignments for this home.
Get a cash offer in 3 minutes
Find out how much your home could sell for in as little as 3 minutes with a no-obligation cash offer.
Estimated market value
$361,700
Get a cash offer in 3 minutes
Find out how much your home could sell for in as little as 3 minutes with a no-obligation cash offer.
Estimated market value
$361,700
- Texas
- Denton County
- Denton
- 76208
- 2005 Winding Creek Way
Nearby cities
Nearby neighborhoods
Nearby zip codes
Other Denton Topics
