A beautifully updated home in one of Mount Juliet’s most desirable and walkable neighborhoods, located within a top-rated school district, this home features brand-new flooring throughout with no carpet offering a pet-friendly, modern look and easy maintenance. The open-concept living space is filled with natural light, creating a warm and inviting atmosphere. The spacious kitchen boasts granite countertops, stainless steel appliances, and a gas stove and gas oven with an electric ignitor. A versatile downstairs room can be used as a 4th bedroom, office, or flex space, while the upstairs provide a spacious bonus and a large master closet with ample storage. Outside, the full privacy fence encloses a peaceful backyard with a freshly built and painted garden box, ideal for gardening or relaxing. The neighborhood amenities include a large community pool, playground, walking trails and sidewalks throughout! The location is unbeatable, with local parks just minutes away, Providence Place offering shopping and dining within 8 minutes, downtown Nashville only 30 minutes away, and BNA Airport just a 17-minute drive.
Closed
Zillow last checked:
Listing updated:
Bought with:
Brian Giangiulio, 358314
The Ashton Real Estate Group of RE/MAX Advantage
Source: RealTracs MLS as distributed by MLS GRID,MLS#: 2764240
Price history
| Date | Event | Price |
|---|---|---|
| 5/1/2025 | Sold | $500,000-3.8%$226/sqft |
Source:  RealTracs MLS as distributed by MLS GRID #2764240 Report a problem RealTracs MLS as distributed by MLS GRID #2764240 Report a problem | ||
| 3/1/2025 | Contingent | $520,000$235/sqft |
Source: RealTracs MLS as distributed by MLS GRID #2764240 Report a problem | ||
| 2/19/2025 | Price change | $520,000-1%$235/sqft |
Source: RealTracs MLS as distributed by MLS GRID #2764240 Report a problem | ||
| 2/7/2025 | Price change | $525,000-2.2%$237/sqft |
Source: RealTracs MLS as distributed by MLS GRID #2764240 Report a problem | ||
| 11/29/2024 | Listed for sale | $537,000+92.6%$243/sqft |
Source: RealTracs MLS as distributed by MLS GRID #2764240 Report a problem | ||
| 5/14/2015 | Sold | $278,875$126/sqft |
Source: Public Record Report a problem | ||
Nearby homes
- $544,500-- bd3 ba2.2k sqft2003 Wintergreen Way, Mount Juliet, TN 37122Off Market
- $595,1004 bd3 ba2.7k sqft2007 Wintergreen Way, Mount Juliet, TN 37122Off Market
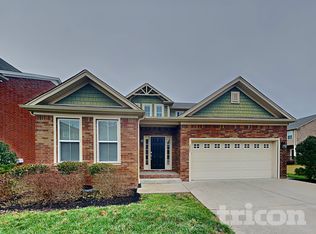
- $508,7003 bd3 ba2k sqft2102 Bedford Bnd, Mount Juliet, TN 37122Off Market
- $541,6003 bd3 ba2.2k sqft2104 Bedford Bnd, Mount Juliet, TN 37122Off Market
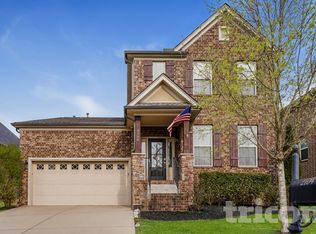
Get a cash offer in 3 minutes
Find out how much your home could sell for in as little as 3 minutes with a no-obligation cash offer.
Estimated market value
$502,400
