Welcome to 2005 Woodland Rd in the gated community of Woodland Lakes, where luxury living meets peaceful country surroundings. This move-in ready Caliber Home features the popular Travis floorplan offering 2,934 sq. ft., 4 bedrooms, 3.5 baths, and a 3-car garage with an additional upstairs flex room perfect for a game room, media room, home office, fitness space, or second living area.
The open-concept design is ideal for entertaining with a spacious great room, designer kitchen, oversized island, walk-in pantry, and dining area that flows seamlessly to the covered back patio. The private primary suite offers a spa-inspired bath with a Roman shower, dual vanities, and generous walk-in closet. Secondary bedrooms are thoughtfully separated for added privacy.
Enjoy Caliber Homes' signature craftsmanship including custom cabinetry, quartz countertops, designer lighting, solid-core interior doors, full foam insulation for exceptional energy efficiency, and premium finishes throughout. Situated on an acreage homesite in the highly desirable Woodland Lakes community, residents enjoy gated privacy while remaining just minutes from Weatherford shopping, dining, and schools. Move-in ready and available now. Agent related to Owner.
Sold
Price Unknown
2005 Woodland Rd, Weatherford, TX 76088
4beds
2,934sqft
Single Family Residence
Built in 2026
2.68 Acres Lot
$797,000 Zestimate®
$--/sqft
$3,983 Estimated rent
Home value
$797,000
$757,000 - $837,000
$3,983/mo
Zestimate® history
Owner options
List your home for rent
$3,983/mo
Rent Zestimate®
Find your next renter with Zillow Rental Manager. Plus, with online applications, you can quickly screen prospective tenants – for free.
$3,983/mo
Rent Zestimate®
Refinance and save
$1,500/mo
Est. payment
Refinancing to a lower rate could help reduce your monthly payments and save thousands over the life of the loan.
$1,500/mo
Est. payment
Explore your selling options
Work with a Zillow partner agent
Leverage their expertise and Zillow's premium Showcase listings to get your home seen by more buyers.
Get startedList with your own agent
Get your home in front of millions of buyers by listing it on Zillow.
Learn how to do itSell it yourself
Take full control of how buyers see your home on Zillow by listing For Sale by Owner (FSBO).
List your homeWhat's special
Acreage homesitePremium finishes throughoutQuartz countertopsCovered back patioSpacious great roomGenerous walk-in closetOversized island
Zillow last checked:
Listing updated:
Listed by:
Deana Barns 0599512 281-300-1118,
Barns Brokerage, Inc 281-300-1118
Bought with:
Carrah O'Riley, 0706744
Ebby Halliday, REALTORS
Source: NTREIS,MLS#: 21318034
Facts & features
Interior
Bedrooms & bathrooms
- Bedrooms: 4
- Bathrooms: 4
- Full bathrooms: 3
- 1/2 bathrooms: 1
Primary bedroom
- Features: En Suite Bathroom, Walk-In Closet(s)
- Level: First
- Dimensions: 18 x 16
Bedroom
- Features: Ceiling Fan(s)
- Level: Second
- Dimensions: 14 x 13
Bedroom
- Features: Ceiling Fan(s), En Suite Bathroom, Walk-In Closet(s)
- Level: First
- Dimensions: 12 x 11
Bedroom
- Features: Ceiling Fan(s), En Suite Bathroom, Walk-In Closet(s)
- Level: First
- Dimensions: 12 x 11
Dining room
- Level: First
- Dimensions: 13 x 11
Kitchen
- Features: Kitchen Island, Pantry, Stone Counters
- Level: First
- Dimensions: 14 x 13
Laundry
- Features: Built-in Features, Stone Counters, Utility Sink
- Level: First
- Dimensions: 8 x 8
Living room
- Features: Ceiling Fan(s), Fireplace
- Level: First
- Dimensions: 18 x 16
Heating
- Electric, Fireplace(s), Heat Pump, Propane
Cooling
- Central Air, Ceiling Fan(s), Electric, Zoned
Appliances
- Included: Dishwasher, Electric Water Heater, Gas Cooktop, Disposal, Microwave
- Laundry: Laundry in Utility Room
Features
- Decorative/Designer Lighting Fixtures, Kitchen Island, Open Floorplan, Pantry, Vaulted Ceiling(s), Walk-In Closet(s)
- Flooring: Carpet, Engineered Hardwood, Tile
- Has basement: No
- Number of fireplaces: 1
- Fireplace features: Living Room, Wood Burning
Interior area
- Total interior livable area: 2,934 sqft
Property
Parking
- Total spaces: 3
- Parking features: Driveway, Garage, Garage Door Opener, Garage Faces Side
- Attached garage spaces: 3
Features
- Levels: One and One Half
- Patio & porch: Patio, Covered
- Pool features: None
- Fencing: None
Lot
- Size: 2.68 Acres
- Features: Acreage, Landscaped, Many Trees, Subdivision, Sprinkler System
- Residential vegetation: Partially Wooded
Details
- Parcel number: R000117774
- Other equipment: Fuel Tank(s)
Construction
Type & style
- Home type: SingleFamily
- Architectural style: Traditional,Detached
- Property subtype: Single Family Residence
Materials
- Brick, Fiber Cement
- Foundation: Slab
- Roof: Composition
Condition
- Year built: 2026
Utilities & green energy
- Sewer: Aerobic Septic, Septic Tank
- Water: Well
- Utilities for property: Electricity Available, Propane, Septic Available, Water Available
Green energy
- Energy efficient items: Appliances, HVAC, Thermostat
- Water conservation: Low-Flow Fixtures
Community & HOA
Community
- Features: Fishing, Playground
- Security: Security Gate
- Subdivision: Woodland Lakes Pc
HOA
- Has HOA: Yes
- Services included: All Facilities
- HOA fee: $1,500 annually
- HOA name: Woodland Lakes Homeowners' Association
- HOA phone: 817-980-5125
Location
- Region: Weatherford
Financial & listing details
- Annual tax amount: $871
- Date on market: 7/1/2026
- Cumulative days on market: 24 days
- Listing terms: Cash,Conventional,Contract,FHA,VA Loan
Price history
| Date | Event | Price |
|---|---|---|
| 7/23/2026 | Sold | -- |
Source: NTREIS #21318034 Report a problem | ||
| 7/2/2026 | Contingent | $796,400$271/sqft |
Source: NTREIS #21318034 Report a problem | ||
| 7/1/2026 | Listed for sale | $796,400+472.9%$271/sqft |
Source: NTREIS #21318034 Report a problem | ||
| 2/7/2025 | Listing removed | $139,000$47/sqft |
Source: NTREIS #20704875 Report a problem | ||
| 8/16/2024 | Listed for sale | $139,000$47/sqft |
Source: NTREIS #20704875 Report a problem | ||
Public tax history
Tax history is unavailable.
Neighborhood: 76088
Nearby homes
- $589,9005 bd4 ba3.1k sqft2001 Woodland Rd, Weatherford, TX 76088For Sale

- $614,9005 bd4 ba3.3k sqft1097 Woodland Rd, Weatherford, TX 76088For Sale

- $--2.3 acres1093 Woodland Rd, Weatherford, TX 76088Sold
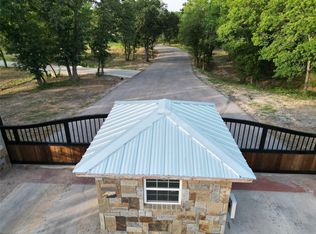
- $--2.06 acres2013 Woodland Rd, Weatherford, TX 76088Sold
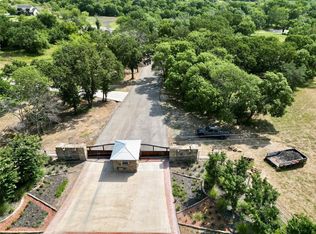
- $894,300-- bd-- ba3.7k sqft1089 Woodland Rd, Weatherford, TX 76088Off Market
- $660,800-- bd-- ba2.9k sqft130 N Ridge Ct, Weatherford, TX 76088Off Market
- $515,400-- bd-- ba2.1k sqft136 N Ridge Ct, Weatherford, TX 76088Off Market
- $50,0002.12 acres2017 Woodland Rd, Weatherford, TX 76088Off Market
Nearby schools
GreatSchools rating
- 8/10New IntGrades: 4-6Distance: 4.7 mi
- 7/10Peaster Middle SchoolGrades: 7-8Distance: 5 mi
- 7/10Peaster High SchoolGrades: 9-12Distance: 4.9 mi
Schools provided by the listing agent
- Elementary: Peaster
- Middle: Peaster
- High: Peaster
- District: Peaster ISD
Source: NTREIS. This data may not be complete. We recommend contacting the local school district to confirm school assignments for this home.
Get a cash offer in 3 minutes
Find out how much your home could sell for in as little as 3 minutes with a no-obligation cash offer.
Estimated market value
$797,000
Get a cash offer in 3 minutes
Find out how much your home could sell for in as little as 3 minutes with a no-obligation cash offer.
Estimated market value
$797,000
- Texas
- Parker County
- Weatherford
- 76088
- 2005 Woodland Rd
