Pending
$549,900
4beds
1,762sqft
2005 Yosemite Ct, Henderson, NV 89074
4beds
1,762sqft
Single family residence
Built in 1989
9,147 sqft
2 Garage spaces
$312 price/sqft
$8/mo HOA
What's special
Spacious functional layoutLarge lotPrivate and welcoming entrancePeaceful neighborhood settingQuiet cul-de-sacCovered patioAbundant natural light
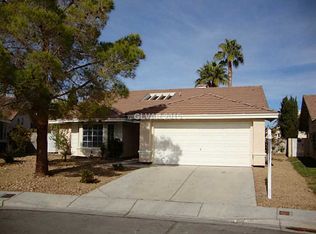
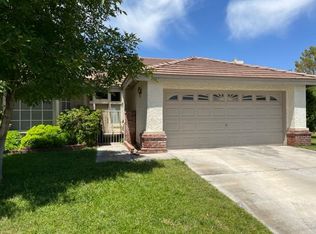
Beautiful single-story home located in the heart of Green Valley on a quiet cul-de-sac. This 4-bedroom home sits on a large lot and offers a spacious, functional layout with incredible indoor and outdoor living. The beautifully landscaped enclosed front patio creates a private and welcoming entrance with great curb appeal. The ...
- 48 days |
- 413 |
- 13 |
Likely to sell faster than
Source: LVR,MLS#: 2784206
Originating MLS: Greater Las Vegas Association of Realtors Inc
Travel times
Family Room
Kitchen
Primary Bedroom
Zillow last checked:
Listing updated:
Listed by:
Craig Tann B.0143698 (702)514-6634,
Huntington & Ellis, A Real Est
Source: LVR,MLS#: 2784206
Originating MLS: Greater Las Vegas Association of Realtors Inc
Facts & features
Interior
Bedrooms & bathrooms
- Bedrooms: 4
- Bathrooms: 2
- Full bathrooms: 2
Primary bedroom
- Description: Ceiling Fan,Walk-In Closet(s)
- Dimensions: 14x14
Bedroom 2
- Description: Ceiling Fan,Closet
- Dimensions: 14x10
Bedroom 3
- Description: Ceiling Fan,Closet
- Dimensions: 10x14
Bedroom 4
- Description: Ceiling Fan,Closet
- Dimensions: 10x11
Primary bathroom
- Description: Double Sink,Separate Shower
- Dimensions: 9x5
Dining room
- Description: Dining Area
- Dimensions: 10x11
Family room
- Description: Ceiling Fan
- Dimensions: 13x18
Kitchen
- Description: Breakfast Bar/Counter,Breakfast Nook/Eating Area,Granite Countertops,Stainless Steel Appliances,Tile Flooring
- Dimensions: 12x16
Living room
- Description: Entry Foyer,Front
- Dimensions: 16x14
Heating
- Central, Gas
Cooling
- Central Air, Electric
Appliances
- Included: Dryer, Dishwasher, Gas Cooktop, Disposal, Microwave, Refrigerator, Water Heater, Washer
- Laundry: Electric Dryer Hookup, Laundry Room
Features
- Bedroom on Main Level, Ceiling Fan(s), Primary Downstairs, Pot Rack, Window Treatments
- Flooring: Carpet, Laminate, Tile
- Windows: Blinds, Plantation Shutters
- Number of fireplaces: 1
- Fireplace features: Living Room, Multi-Sided
Interior area
- Total structure area: 1,762
- Total interior livable area: 1,762 sqft
Video & virtual tour
Property
Parking
- Total spaces: 2
- Parking features: Epoxy Flooring, Garage, Private, Storage
- Garage spaces: 2
Features
- Stories: 1
- Patio & porch: Covered, Patio
- Exterior features: Built-in Barbecue, Barbecue, Patio, Private Yard, Shed, Sprinkler/Irrigation
- Has private pool: Yes
- Pool features: In Ground, Private
- Has spa: Yes
- Spa features: In Ground
- Fencing: Brick,Back Yard
Lot
- Size: 9,147.6 Square Feet
- Features: Cul-De-Sac, Drip Irrigation/Bubblers, Desert Landscaping, Front Yard, Sprinklers In Front, Landscaped, < 1/4 Acre
Details
- Additional structures: Shed(s)
- Parcel number: 17808223004
- Zoning description: Single Family
- Horse amenities: None
Construction
Type & style
- Home type: SingleFamily
- Architectural style: One Story
- Property subtype: Single Family Residence
Materials
- Roof: Tile
Condition
- Resale
- Year built: 1989
Utilities & green energy
- Electric: Photovoltaics None
- Sewer: Public Sewer
- Water: Public
- Utilities for property: Cable Available, Underground Utilities
Community & HOA
Community
- Subdivision: Parkside Village
HOA
- Has HOA: Yes
- Services included: Association Management
- HOA fee: $8 monthly
- HOA name: The Village at SS
- HOA phone: 702-736-9450
Location
- Region: Henderson
Financial & listing details
- Price per square foot: $312/sqft
- Tax assessed value: $329,757
- Annual tax amount: $1,819
- Date on market: 5/20/2026
- Listing agreement: Exclusive Right To Sell
- Listing terms: Cash,Conventional,FHA,VA Loan
Price history
| Date | Event | Price |
|---|---|---|
| 6/16/2026 | Pending sale | $549,900$312/sqft |
Source: | ||
| 5/20/2026 | Listed for sale | $549,900+7.8%$312/sqft |
Source: | ||
| 7/29/2022 | Sold | $510,000-2.9%$289/sqft |
Source: | ||
| 7/11/2022 | Pending sale | $525,000$298/sqft |
Source: | ||
| 7/4/2022 | Price change | $525,000-1.9%$298/sqft |
Source: | ||
| 6/25/2022 | Listed for sale | $535,000+225.2%$304/sqft |
Source: | ||
| 3/31/2011 | Sold | $164,500+6.2%$93/sqft |
Source: Public Record Report a problem | ||
| 3/3/2011 | Price change | $154,900+100484.4%$88/sqft |
Source: foreclosure.com Report a problem | ||
| 2/25/2011 | Price change | $154-99.9% |
Source: foreclosure.com Report a problem | ||
| 2/18/2011 | Price change | $154,900+1.2%$88/sqft |
Source: foreclosure.com Report a problem | ||
| 2/7/2011 | Listed for sale | -- |
Source: foreclosure.com Report a problem | ||
| 12/13/2010 | Sold | $153,000-15%$87/sqft |
Source: Public Record Report a problem | ||
| 9/15/2010 | Listed for sale | $180,000-55%$102/sqft |
Source: SMG Realty #1077735 Report a problem | ||
| 12/22/2005 | Sold | $399,700+111.5%$227/sqft |
Source: Public Record Report a problem | ||
| 4/16/2002 | Sold | $189,000$107/sqft |
Source: Public Record Report a problem | ||
Public tax history
| Year | Property taxes | Tax assessment |
|---|---|---|
| 2026 | $1,822 +3% | $115,415 -1.3% |
| 2025 | $1,769 +3% | $116,953 +7.5% |
| 2024 | $1,718 +3% | $108,745 +12.6% |
| 2023 | $1,668 +3% | $96,610 +8.3% |
| 2022 | $1,619 +7.7% | $89,240 +0% |
| 2021 | $1,503 +3% | $89,198 +7.4% |
| 2020 | $1,459 +3% | $83,051 +10.9% |
| 2019 | $1,416 +5.7% | $74,896 0% |
| 2018 | $1,340 | $74,897 -1.5% |
| 2017 | $1,340 | $76,033 +8.5% |
| 2016 | $1,340 +0.2% | $70,062 +56.9% |
| 2015 | $1,337 +3.2% | $44,668 -19.5% |
| 2014 | $1,295 | $55,500 |
| 2013 | -- | $55,500 +6.4% |
| 2012 | -- | $52,150 -18.4% |
| 2011 | -- | $63,901 -6.5% |
| 2010 | -- | $68,314 -13.4% |
| 2009 | -- | $78,886 |
| 2008 | -- | $78,886 -30.2% |
| 2007 | -- | $112,937 +9.5% |
| 2006 | -- | $103,103 +13% |
| 2005 | -- | $91,238 +54.7% |
| 2004 | -- | $58,993 +1.3% |
| 2003 | -- | $58,223 +3.5% |
| 2002 | -- | $56,280 +10.1% |
| 2001 | -- | $51,110 |
Find assessor info on the county website
Monthly payment
Est. payment
$2,990/mo
Principal & interest
$2757
Property taxes
$225
HOA Fees
$8
Estimated market value
Not available
Estimated sales range
Not available
Not available
Climate risks
Explore flood, wildfire, and other predictive climate risk information for this property on First Street®️.
Neighborhood: Green Valley North
Nearby schools
James Gibson Elementary School
Grades PK-5 • 0.2 miles9/10
GreatSchools® Rating
Test Score Rating
8/10Academic Progress Rating
9/10Barbara And Hank Greenspun Junior High School
Grades 6-8 • 1.1 miles6/10
GreatSchools® Rating
Test Score Rating
7/10Academic Progress Rating
5/10Green Valley High School
Grades 9-12 • 1.4 miles6/10
GreatSchools® Rating
College Readiness Rating
6/10- Nevada
- Clark County
- Henderson
- 89074
- Green Valley North
- 2005 Yosemite Ct