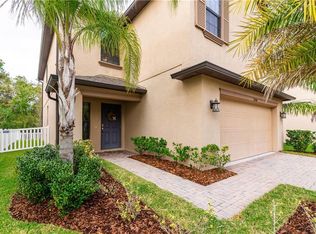
MOVE-IN READY! PRICE IMPROVEMENT! Welcome to the vibrant community of Live Oak Preserve nestled in the heart of New Tampa. This splendid 2-story, 5-bedroom, 2 1/2-bath home is tailor-made for both small and large families, offering a perfect blend of comfort and convenience. Immerse yourself in the welcoming ambiance as you step into this thoughtfully designed Lennar floor plan. The spacious great room, adorned with energy-efficient LED lighting, sets the stage for cozy gatherings and memorable moments. The heart of the home is the stunning kitchen, featuring granite countertops, stainless steel appliances, and a generously sized pantry. Whether you're a culinary enthusiast or enjoy casual family meals, this kitchen is sure to delight. Ascending to the second floor, you'll discover a haven of tranquility in the form of a bonus room/loft. the second floor features all 5 Spacious bedrooms, the primary bedroom is a retreat in itself, boasting dual sinks for added convenience complete with a large garden tub, offering a perfect escape after a long day. Step outside and embrace the essence of Florida living on the serene covered screened-in lanai. Whether you're sipping your morning coffee or unwinding in the evening breeze, this outdoor space provides a perfect sanctuary. With neighborhood school's minutes away and a mere 15-minute drive from the University of South Florida (USF), this home not only offers a comfortable living space but also a strategic location for education and recreation. Welcome home to a harmonious blend of style, functionality, and the vibrant lifestyle of Live Oak Preserve. THIS HOME HAS BEEN UPDATED THROUGHTOUT: NEW PAINT ON EXTERIOR HOME OCT 2023, FENCE INTALLED FEB 2023, INSTALLED PATIO WITH ISULATED ROOF FEB 2023, NEW ELECTRICAL LIGHTS AND FANS ON PATIO INSTALLED BY LICENSED ELECTRICIAN. ALARM SERVICE WITH FRONT DOOR AND PATIO CAMERA, NEW FAUSETS, LED LIGHTING AND FANS INSTALLED JUNE 2023. HALF BATH VANITY INTALLED JUNE 2023. NEW LIGHTS UNDER KITCHEN CABINETS, NEW SHOWER GLASS DOORS IN MASTER BATHROOM APRIL 2023, REPLACED ALL CEILING LIGHTS WITH DURABLE LED LIGHTING.ALL ROOM FANS HAS BEEN REPLACED, BUILT SHELVING IN GARAGE, 240V 50AMP OULET IN GARAGE FOR ELECTRIC VEHICLE PHASE 2 CHARGER.
Sold for $515,000
Zillow last checked:
Listing updated:
Bought with:
Mike Puma, 3513790
CENTURY 21 BE3
Source: Stellar MLS,MLS#: T3495673 Originating MLS: Tampa
Originating MLS: Tampa
Price history
| Date | Event | Price |
|---|---|---|
| 4/15/2024 | Sold | $515,000-1.9%$181/sqft |
Source:  Stellar MLS #T3495673 Report a problem Stellar MLS #T3495673 Report a problem | ||
| 3/15/2024 | Pending sale | $525,000$185/sqft |
Source: Stellar MLS #T3495673 Report a problem | ||
| 2/22/2024 | Price change | $525,000-3.5%$185/sqft |
Source: Stellar MLS #T3495673 Report a problem | ||
| 1/30/2024 | Price change | $544,000-0.9%$191/sqft |
Source: Stellar MLS #T3495673 Report a problem | ||
| 1/16/2024 | Listed for sale | $549,000+22%$193/sqft |
Source: Stellar MLS #T3495673 Report a problem | ||
| 11/30/2022 | Sold | $450,000-2.2%$158/sqft |
Source: Public Record Report a problem | ||
| 10/24/2022 | Pending sale | $459,900$162/sqft |
Source: Stellar MLS #T3404147 Report a problem | ||
| 10/13/2022 | Price change | $459,900-4.2%$162/sqft |
Source: Stellar MLS #T3404147 Report a problem | ||
| 9/23/2022 | Listed for sale | $479,900+77.7%$169/sqft |
Source: Stellar MLS #T3404147 Report a problem | ||
| 11/21/2017 | Listing removed | $1,950$1/sqft |
Source: Kirschner Realty Services Report a problem | ||
| 10/27/2017 | Price change | $1,950-2.3%$1/sqft |
Source: KIRSCHNER REALTY SERVICES #T2899221 Report a problem | ||
| 10/6/2017 | Price change | $1,995-0.3%$1/sqft |
Source: KIRSCHNER REALTY SERVICES #T2899221 Report a problem | ||
| 9/27/2017 | Price change | $2,000-8.9%$1/sqft |
Source: KIRSCHNER REALTY SERVICES #T2899221 Report a problem | ||
| 8/16/2017 | Listed for rent | $2,195+7.1%$1/sqft |
Source: KIRSCHNER REALTY SERVICES #T2899221 Report a problem | ||
| 7/3/2016 | Listing removed | $2,050+5.1%$1/sqft |
Source: Kirschner Realty Services Report a problem | ||
| 6/24/2015 | Listing removed | $1,950$1/sqft |
Source: Kirschner Realty Services Report a problem | ||
| 5/27/2015 | Price change | $1,950-2.3%$1/sqft |
Source: Kirschner Realty Services Report a problem | ||
| 5/6/2015 | Listed for rent | $1,995+10.8%$1/sqft |
Source: Kirschner Realty Services Report a problem | ||
| 4/10/2014 | Listing removed | $1,800$1/sqft |
Source: Kirschner Realty Services Report a problem | ||
| 2/16/2014 | Price change | $1,800-5%$1/sqft |
Source: Kirschner Realty Services Report a problem | ||
| 1/25/2014 | Price change | $1,895-2.8%$1/sqft |
Source: Kirschner Realty Services Report a problem | ||
| 11/15/2013 | Price change | $1,950+2.9%$1/sqft |
Source: Kirschner Realty Services Report a problem | ||
| 11/1/2013 | Listed for rent | $1,895$1/sqft |
Source: Kirschner Realty Services Report a problem | ||
| 9/27/2013 | Sold | $270,000+0%$95/sqft |
Source: Public Record Report a problem | ||
| 8/19/2013 | Price change | $269,990-1.1%$95/sqft |
Source: Lennar Report a problem | ||
| 8/5/2013 | Price change | $272,990-5.4%$96/sqft |
Source: Lennar Report a problem | ||
| 6/6/2013 | Listed for sale | $288,540$102/sqft |
Source: Lennar Report a problem | ||


Get a cash offer in 3 minutes
Find out how much your home could sell for in as little as 3 minutes with a no-obligation cash offer.
Estimated market value
$476,900
