Skip main navigation
Off market
  • $1,254,400

    20050 Mayall St, Chatsworth, CA 91311

    4beds
    2,417sqft
    SingleFamily
    Built in 1976
    0.25 Acres Lot
    $1,254,400 Zestimate®
    $519/sqft
    $5,294 Estimated rent

    Home value

    $1,254,400

    $1.18M - $1.33M

    $5,294/mo

    Zestimate® history
    Loading
    Loading...

    Owner options

    List your home for rent

    $5,294/mo

    Rent Zestimate®

    Find your next renter with Zillow Rental Manager. Plus, with online applications, you can quickly screen prospective tenants – for free.

    Learn more

    $5,294/mo

    Rent Zestimate®

    Refinance and save

    $8,315/mo

    Est. payment

    Refinancing to a lower rate could help reduce your monthly payments and save thousands over the life of the loan.

    See today's rates

    $8,315/mo

    Est. payment

    Explore your selling options

    Work with a Zillow partner agent

    Leverage their expertise and Zillow's premium Showcase listings to get your home seen by more buyers.

    Get started

    List with your own agent

    Get your home in front of millions of buyers by listing it on Zillow.

    Learn how to do it

    Sell it yourself

    Take full control of how buyers see your home on Zillow by listing For Sale by Owner (FSBO).

    List your home

    What's special

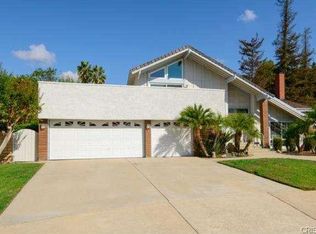
    This NOT TO BE MISSED Single Story, 4 bedroom 2.5 Bath Stunner has over 2400 sq. ft. of comfortable living & entertaining space to spread out in & enjoy. Beautiful Oak entry door with leaded glass accents opens to beautiful Travertine stone flooring. The open & flowing floor plan feels even more spacious with soaring wood beamed ceiling in the entry & living room. Dual fireplaces in FR & LR to cozy up to. Stunning gourmet kitchen has Travertine flooring, custom dark wood Shaker cabinets with self closing hinges & drawer glides, granite counters, recessed lighting, Breakfast counter, State of the Art Stainless Steel appliances & Ultra Modern Hands Free motion sensor faucet, stainless steel sink & Wine Cooler for your favorite vino. Retreat to the spacious Master Bedroom Suite with direct access to the pool, spa & remodeled Master Bath featuring European Shower Faucet fixtures, double sinks, granite & Travertine. Master Bedroom & Family Rooms open to the 11,000+ sq. ft. lot featuring a pebble tech pool & spa, custom grass turf, glass rock fire pit, accent lighting & covered patio with its' energy efficient Cool PVC membrane roof. Dual Pane sliding glass doors & windows throughout will keep you cool in the Summer and warm in the Winter. The list goes on and on.... COME & SEE FOR YOURSELF!

    This property is not currently displayed as for sale or rent on Zillow. This may be different from what's on other websites or public sources.
    Facts & features

    Interior

    Bedrooms & bathrooms
    • Bedrooms: 4
    • Bathrooms: 3
    • Full bathrooms: 1
    • 3/4 bathrooms: 1
    • 1/2 bathrooms: 1
    Heating
    • Forced air, Gas
    Cooling
    • Central
    Appliances
    • Included: Dishwasher, Microwave, Range / Oven
    • Laundry: Individual Room, Inside, Gas Dryer Hookup, Washer Hookup
    Features
    • Unfurnished, High Ceilings (9 Feet+), Open Floor Plan, Sunken Living Room, Granite Counters, Block Walls
    • Doors: Sliding Glass Door(s)
    • Windows: Blinds, Screens, Drapes/Curtains
    • Has fireplace: Yes
    • Common walls with other units/homes: No Common Walls
    Interior area
    • Total interior livable area: 2,417 sqft

    Property

    Parking
    • Total spaces: 1
    • Parking features: Garage - Attached
    Accessibility
    • Accessibility features: Low Pile Carpeting
    Features
    • Levels: One
    • Spa features: In Ground, See Remarks
    • Fencing: Wrought Iron, Cross Fenced, Masonry, Block
    Lot
    • Size: 0.25 Acres
    • Features: Back Yard, Front Yard, Lot Shape-Rectangular, Paved, Level with Street, Landscaped, Yard, Lot-Level/Flat, Lot 10000-19999 Sqft, Sprinklers In Front, Park Nearby, Near Public Transit, 2-5 Units/Acre
    Details
    • Parcel number: 2726022002
    • Special conditions: Standard

    Construction

    Type & style
    • Home type: SingleFamily
    • Architectural style: Contemporary
    Materials
    • Roof: Tile
    Condition
    • Turnkey, Updated/Remodeled
    • Year built: 1976

    Utilities & green energy

    • Electric: Electricity - On Property
    • Water: Public
    • Utilities for property: Sewer Connected

    Community & HOA

    Location
    • Region: Chatsworth

    Financial & listing details

    • Price per square foot: $519/sqft
    • Tax assessed value: $995,593

    Price history

    DateEventPrice
    8/27/2018Sold$875,000$362/sqft
    Source: CRISNet / SRAR #SR18154820 Report a problem
    7/25/2018Pending sale$875,000$362/sqft
    Source: BrokerInTrust Real Estate-Jane #SR18154820 Report a problem
    7/25/2018Listed for sale$875,000+90.2%$362/sqft
    Source: BrokerInTrust Real Estate-Jane #SR18154820 Report a problem
    1/12/2012Sold$460,000-21.4%$190/sqft
    Source: Public Record Report a problem
    12/8/2010Listed for sale$585,000+98.3%$242/sqft
    Source: Prudential California Realty #F1863280 Report a problem
    7/5/1995Sold$295,000$122/sqft
    Source: Public Record Report a problem
    6/28/1994Sold$295,000$122/sqft
    Source: Public Record Report a problem

    Public tax history

    YearProperty taxesTax assessment
    2026-- $995,593 +2%
    2025$12,170 +1.1%$976,073 +2%
    2024$12,038 +1.9%$956,936 +2%
    2023$11,810 +4.8%$938,174 +2%
    2022$11,271 +1.3%$919,780 +2%
    2021$11,130 -1%$901,746 +1%
    2020$11,239 $892,500 +2%
    2019$11,239 +74.9%$875,000 +72.3%
    2018$6,427 $507,790 +2%
    2017$6,427 +2.2%$497,835 +2%
    2016$6,290 +2.6%$488,075 +1.5%
    2015$6,131 +1%$480,745 +2%
    2014$6,072 $471,329 +20.8%
    2012-- $390,155 +2%
    2011-- $382,506 +0.8%
    2010-- $379,648 -0.2%
    2009-- $380,551 +2%
    2008-- $373,090 +2%
    2007-- $365,776 +2%
    2006-- $358,605
    2005-- $358,605 +4%
    2004-- $344,682 +1.9%
    2003-- $338,366 +2%
    2002-- $331,733 +4%
    2000-- $318,854
    Find assessor info on the county website

    Neighborhood: Chatsworth

    Nearby schools

    GreatSchools rating
    Schools provided by the listing agent
    • Elementary: Superior
    • Middle: Nobel
    • High: Chatsworth
    • District: Los Angeles Unified

    Source: The MLS. This data may not be complete. We recommend contacting the local school district to confirm school assignments for this home.

    Get a cash offer in 3 minutes
    Find out how much your home could sell for in as little as 3 minutes with a no-obligation cash offer.
    Estimated market value
    $1,254,400
    Get a cash offer in 3 minutes
    Find out how much your home could sell for in as little as 3 minutes with a no-obligation cash offer.
    Estimated market value
    $1,254,400