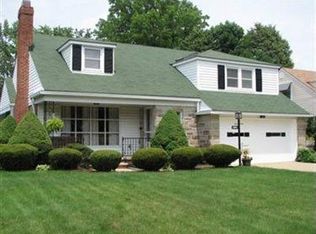
A beautiful 1954 bungalow surrounded by picturesque landscaping and loaded with charm. Hardwood oak refinished floors throughout, including a new designer kitchen designed by renowned San Francisco architect from M.A.P., Katherine Lambert, whose own home in Napa Valley was just featured in DWELL magazine. The kitchen has state-of-the-art stainless steel appliances, including a DACOR duel-fuel gas range, industrial hood, Samsung refrigerator, Bosch dishwasher and Quartzite countertops and Kith cabinets. The main floor bathroom is also new, with wall-to-wall tile and a German Duravit sink and high-end fixtures . The living room boasts a gorgeous marble wood-burning fireplace that is prepared for gas hook-up, a wrought iron staircase, crown molding and hardwood floors, and a new picture window. The floor plan is light, spacious and airy, which invites you to open the French doors off the dining room/kitchen area to a newly carpeted 3- season porch. Dining room has an elegant flair with built-in corner cabinets flanking either side of the French doors. Two large bedrooms on the first floor and a finished vaulted loft on the 2nd floor, could be your office pace, studio or a 3rd bedroom. The basement is finished and has a rustic brick wall with fireplace and mantel- a great family room in the winter months! The basement also has a new washer and dryer, a newer furnace and AC unit installed in 2013. Beautiful landscaping surrounds the home that includes a new pergola over a paver patio in the front of the house and a second brick patio in the back yard for entertaining family and friends. The back yard feels like a sanctuary with lush flower gardens, bird bath and many bird houses as well as a very mature magnolia tree and Japanese maple tree. This home was featured in Rocky River magazine in 2014 for its landscaping.
This property is not currently displayed as for sale or rent on Zillow. This may be different from what's on other websites or public sources.