**OPEN HOUSE, SATURDAY, MARCH 28, 2026, 1:00 PM - 3:00 PM** Completely updated and move-in ready, this stunning colonial offers the perfect blend of modern upgrades and timeless charm. Featuring 4 spacious bedrooms and 3.5 beautifully renovated bathrooms, this home has been thoughtfully redesigned from top to bottom. The open-concept layout showcases a bright and inviting kitchen with updated cabinetry, quartz countertops, and stainless appliances, flowing seamlessly into generous living and dining spaces—ideal for both everyday living and entertaining. New recessed lighting throughout the family room and kitchen enhances the home with a clean, modern feel and abundant natural-looking light. The living room is highlighted by a stylish accent wall, adding a designer touch and warmth to the space. The cozy family room features a beautiful fireplace, creating the perfect setting for relaxing evenings. All three bathrooms have been tastefully refreshed with new vanities, updated plumbing/electrical fixtures, modern tile and clean, modern finishes, giving the home a polished, move-in-ready feel. Upstairs, you’ll find a luxurious primary suite with a private, updated bath, along with additional well-sized bedrooms and ample closet space. The fully finished basement provides extra living space perfect for gatherings, home office, or guest suite, complete with a full bathroom. Additional updates include flooring, lighting fixtures, and mechanicals, ensuring peace of mind for years to come. Situated in a desirable neighborhood, this home offers comfort, style, and functionality all in one. Attached 2 car garage and bonus shed included for additional storage. Don’t miss this exceptional opportunity! BATVAI
Sold for $370,000
$370,000
20051 Churchill Ave, Brownstown, MI 48183
4beds
2,740sqft
Single Family Residence
Built in 1970
7,405 Square Feet Lot
$372,200 Zestimate®
$135/sqft
$2,779 Estimated rent
Home value
$372,200
$342,000 - $406,000
$2,779/mo
Zestimate® history
Owner options
List your home for rent
$2,779/mo
Rent Zestimate®
Find your next renter with Zillow Rental Manager. Plus, with online applications, you can quickly screen prospective tenants – for free.
$2,779/mo
Rent Zestimate®
Refinance and save
$2,578/mo
Est. payment
Refinancing to a lower rate could help reduce your monthly payments and save thousands over the life of the loan.
$2,578/mo
Est. payment
Explore your selling options
Work with a Zillow partner agent
Leverage their expertise and Zillow's premium Showcase listings to get your home seen by more buyers.
Get startedList with your own agent
Get your home in front of millions of buyers by listing it on Zillow.
Learn how to do itSell it yourself
Take full control of how buyers see your home on Zillow by listing For Sale by Owner (FSBO).
List your homeWhat's special
Zillow last checked:
Listing updated:
Listed by:
Sammy Sakla 313-598-6559,
KW Professionals
Bought with:
Jacob Levicki, 6501450189
Real Estate One Monroe
Source: Realcomp II,MLS#: 20261017057
Facts & features
Interior
Bedrooms & bathrooms
- Bedrooms: 4
- Bathrooms: 4
- Full bathrooms: 3
- 1/2 bathrooms: 1
Bedroom
- Level: Second
- Area: 240
- Dimensions: 16 X 15
Bedroom
- Level: Second
- Area: 154
- Dimensions: 14 X 11
Bedroom
- Level: Second
- Area: 130
- Dimensions: 13 X 10
Bedroom
- Level: Second
- Area: 99
- Dimensions: 11 X 9
Other
- Level: Basement
Other
- Level: Second
Other
- Level: Second
Other
- Level: Entry
Dining room
- Level: Entry
- Area: 81
- Dimensions: 9 X 9
Family room
- Level: Basement
- Area: 150
- Dimensions: 15 X 10
Kitchen
- Level: Entry
- Area: 130
- Dimensions: 13 X 10
Living room
- Level: Entry
- Area: 276
- Dimensions: 23 X 12
Heating
- Forced Air, Natural Gas
Cooling
- Central Air
Appliances
- Included: Dishwasher, Free Standing Gas Range, Microwave, Stainless Steel Appliances
Features
- Basement: Finished,Full
- Has fireplace: Yes
- Fireplace features: Family Room
Interior area
- Total interior livable area: 2,740 sqft
- Finished area above ground: 1,940
- Finished area below ground: 800
Property
Parking
- Total spaces: 2
- Parking features: Two Car Garage, Attached
- Attached garage spaces: 2
Features
- Levels: Two
- Stories: 2
- Entry location: GroundLevelwSteps
- Patio & porch: Covered, Patio, Porch
- Pool features: None
- Fencing: Back Yard,Fenced
Lot
- Size: 7,405 Square Feet
- Dimensions: 59 x 122.39
Details
- Additional structures: Sheds
- Parcel number: 70106020004000
- Special conditions: Short Sale No,Standard
Construction
Type & style
- Home type: SingleFamily
- Architectural style: Colonial
- Property subtype: Single Family Residence
Materials
- Brick, Vinyl Siding
- Foundation: Basement, Poured
- Roof: Asphalt
Condition
- New construction: No
- Year built: 1970
- Major remodel year: 2026
Utilities & green energy
- Sewer: Public Sewer
- Water: Public
Community & HOA
Community
- Subdivision: EXECUTIVE HILLS SUB
HOA
- Has HOA: No
Location
- Region: Brownstown
Financial & listing details
- Price per square foot: $135/sqft
- Tax assessed value: $80,248
- Annual tax amount: $3,886
- Date on market: 3/26/2026
- Cumulative days on market: 9 days
- Listing agreement: Exclusive Right To Sell
- Listing terms: Cash,Conventional,FHA,Va Loan
Price history
| Date | Event | Price |
|---|---|---|
| 5/7/2026 | Sold | $370,000+5.7%$135/sqft |
Source:  Realcomp II #20261017057 Report a problem Realcomp II #20261017057 Report a problem | ||
| 4/2/2026 | Pending sale | $349,900$128/sqft |
Source: Realcomp II #20261017057 Report a problem | ||
| 3/26/2026 | Listed for sale | $349,900+149.9%$128/sqft |
Source: Realcomp II #20261017057 Report a problem | ||
| 10/10/2025 | Sold | $140,000$51/sqft |
Source: Public Record Report a problem | ||
Public tax history
| Year | Property taxes | Tax assessment |
|---|---|---|
| 2025 | -- | $134,900 +9.3% |
| 2024 | -- | $123,400 +19.8% |
| 2023 | -- | $103,000 +5% |
| 2022 | -- | $98,100 -0.7% |
| 2021 | -- | $98,800 |
| 2020 | $3,982 +93.4% | $98,800 -0.1% |
| 2019 | $2,058 | $98,900 +18.7% |
| 2018 | $2,058 -24.7% | $83,300 +1.5% |
| 2017 | $2,734 | $82,100 -1.4% |
| 2016 | $2,734 | $83,300 +19.2% |
| 2015 | -- | $69,900 +19.7% |
| 2013 | $5,550 | $58,400 +0.3% |
| 2012 | -- | $58,200 -36.8% |
| 2007 | -- | $92,100 +3.3% |
| 2004 | -- | $89,200 +41.1% |
| 2001 | -- | $63,228 +3.2% |
| 2000 | $2,317 | $61,268 |
Find assessor info on the county website
Neighborhood: 48183
Nearby homes
- $246,5003 bd1 ba1.2k sqft20063 Churchill Ave, Brownstown, MI 48183Off Market
- $280,1003 bd3 ba1.3k sqft20039 Churchill Ave, Brownstown, MI 48183Off Market
- $257,6003 bd1 ba1.1k sqft20075 Churchill Ave, Brownstown, MI 48183Off Market
- $253,0004 bd3 ba1.7k sqft20021 Churchill Ave, Brownstown, MI 48183Sold
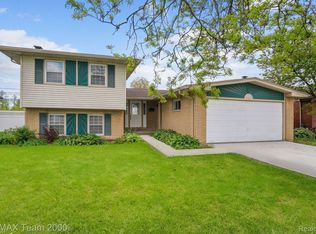
- $215,7004 bd1 ba1.3k sqft28600 Allen Rd, Brownstown, MI 48183Off Market
- $201,7002 bd1 ba1.3k sqft28580 Allen Rd, Brownstown, MI 48183Off Market
- $238,0003 bd1 ba1.1k sqft20087 Churchill Ave, Brownstown, MI 48183Off Market
- $285,6003 bd2 ba1.3k sqft20062 Churchill Ave, Brownstown, MI 48183Off Market
Nearby schools
GreatSchools rating
- 8/10Hunter Elementary SchoolGrades: PK-5Distance: 0.7 mi
- 5/10Shumate Middle SchoolGrades: 6-8Distance: 1.3 mi
- 6/10Oscar A. Carlson High SchoolGrades: 9-12Distance: 1.2 mi
Get a cash offer in 3 minutes
Find out how much your home could sell for in as little as 3 minutes with a no-obligation cash offer.
Estimated market value
$372,200
Get a cash offer in 3 minutes
Find out how much your home could sell for in as little as 3 minutes with a no-obligation cash offer.
Estimated market value
$372,200
- Michigan
- Wayne County
- Brownstown
- 48183
- 20051 Churchill Ave
Nearby cities
Nearby zip codes
Other Brownstown Topics
