Skip main navigation
Sold for $775,000
  • $775,000

    20051 Lila Pl, Winnetka, CA 91306

    3beds
    1,818sqft
    Residential, Condominium
    Built in 2016
    -- sqft lot
    $782,300 Zestimate®
    $426/sqft
    $3,650 Estimated rent

    Home value

    $782,300

    $712,000 - $861,000

    $3,650/mo

    Zestimate® history
    Loading
    Loading...

    Owner options

    List your home for rent

    $3,650/mo

    Rent Zestimate®

    Find your next renter with Zillow Rental Manager. Plus, with online applications, you can quickly screen prospective tenants – for free.

    Learn more

    $3,650/mo

    Rent Zestimate®

    Refinance and save

    $5,102/mo

    Est. payment

    Refinancing to a lower rate could help reduce your monthly payments and save thousands over the life of the loan.

    See today's rates

    $5,102/mo

    Est. payment

    Explore your selling options

    Work with a Zillow partner agent

    Leverage their expertise and Zillow's premium Showcase listings to get your home seen by more buyers.

    Get started

    List with your own agent

    Get your home in front of millions of buyers by listing it on Zillow.

    Learn how to do it

    Sell it yourself

    Take full control of how buyers see your home on Zillow by listing For Sale by Owner (FSBO).

    List your home

    What's special

    Private patioExpansive kitchenGrand two-story foyerSpa-inspired bathroomBeautifully designed living spaceSeamless indoor-outdoor flowWalk-in closet
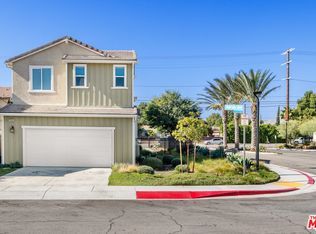
    Hidden Gem! Built in 2016, this very rare 3-bedroom, 3-bath townhouse-style condo with no shared walls lives like a single-family home offering sophistication, modern comfort, and an unbeatable Valley location without the million-dollar price tag.Enter through a grand two-story foyer into a beautifully designed living space that effortlessly blends style and function. The expansive kitchen features abundant cabinetry, a large island with breakfast bar, and an intuitive layout that naturally connects to the dining and living areas perfect for entertaining or relaxed family living. Sliding doors open to a private patio, creating a seamless indoor-outdoor flow for summer evenings, alfresco dining, or quiet morning coffee.The garage connects directly to the kitchen, making everyday routines effortless. Upstairs, all three bedrooms are thoughtfully arranged alongside a convenient laundry room and linen cabinet. The primary suite impresses with a generous bedroom, walk-in closet, and spa-inspired bathroom, while the additional bedrooms provide ideal space for family, guests, or a home office.Custom shutters throughout enhance the home's timeless appeal, while low-maintenance living is complemented by a community offering exceptional amenities: sparkling pool, BBQ area, outdoor shower, guest bathrooms, playground, and ample guest parking. A security gate is scheduled for installation in 2026, ensuring both peace of mind and a welcoming, family-friendly environment.Located on the cusp of Northridge, you enjoy immediate access to the mall, theaters, dining, shopping, schools, places of worship, and major freeways combining convenience with lifestyle. With interest rates recently shifting, this move-in ready condo presents an extraordinary opportunity to secure a sophisticated home at exceptional value.Offering both immediate comfort and optional value-add potential, this property allows buyers to enjoy turnkey living while providing room for future personalization and investment growth.

    Zillow last checked:

    Listing updated:

    Listed by:

    Kellie McCaffrey-Nady DRE # 02007978 805-259-7465,

    Compass 818-462-5799

    Bought with:

    Heather Thompson-Morera, DRE # 01942998

    HomeSmart Evergreen Realty

    Source: CLAW,MLS#: 25628481MLS Logo

    Facts & features

    Interior

    Bedrooms & bathrooms
    • Bedrooms: 3
    • Bathrooms: 3
    • Full bathrooms: 3
    Heating
    • Central
    Cooling
    • Central Air
    Appliances
    • Included: Dishwasher, Dryer, Washer
    • Laundry: Upper Level, Laundry Room
    Features
    • Flooring: Tile, Engineered Hardwood
    • Has fireplace: No
    • Fireplace features: None
    Interior area
    • Total structure area: 1,818
    • Total interior livable area: 1,818 sqft

    Property

    Parking
    • Total spaces: 2
    • Parking features: Garage - 2 Car, Attached, Guest, On Site
    • Has attached garage: Yes
    • Covered spaces: 2
    Features
    • Levels: Two
    • Pool features: Association
    • Has view: Yes
    • View description: None
    Lot
    • Size: 2.68 Acres
    Details
    • Zoning: LARA
    • Special conditions: Standard

    Construction

    Type & style
    • Home type: Condo
    • Architectural style: Other
    • Property subtype: Residential, Condominium
    Condition
    • Year built: 2016

    Community & neighborhood

    Security
    • Security features: Other
    Location
    • Region: Winnetka
    • Subdivision: Agave

    HOA & financial

    HOA
    • Has HOA: Yes
    • HOA fee: $213 monthly
    • Amenities included: Playground, Pool, Assoc Barbecue, Guest Parking, Outdoor Cooking Area

    Price history

    DateEventPrice
    1/12/2026Sold$775,000+3.3%$426/sqft
    Source: CLAW #25628481 Report a problem
    1/10/2026Contingent$750,000$413/sqft
    Source: CLAW #25628481 Report a problem
    12/14/2025Listed for sale$750,000$413/sqft
    Source: CLAW #25628481 Report a problem

    Public tax history

    Tax history is unavailable.

    Neighborhood: Winnetka

    Nearby schools

    GreatSchools rating
    Get a cash offer in 3 minutes
    Find out how much your home could sell for in as little as 3 minutes with a no-obligation cash offer.
    Estimated market value
    $782,300
    Get a cash offer in 3 minutes
    Find out how much your home could sell for in as little as 3 minutes with a no-obligation cash offer.
    Estimated market value
    $782,300