Beautifully updated and renovated expanded corner residence with stunning waterfront views in Boca West. The renovated kitchen is a standout feature, offering stainless steel appliances, a glass backsplash, solid surface countertops and a large island with abundant cabinetry.This light and bright home features skylights, designer lighting, and impact windows. The primary bathroom suite features dual sinks, solid-surface bath vanities, and a glass shower enclosure. Both secondary bedrooms also include custom built-in cabinetry, offering excellent storage and functionality. Recent updates include two new A/C units in 2023-2024, washer and dryer 2025-2026, roof 2023, water heater 2022, and dishwasher in 2024. The Spacious 2-car garage has epoxy flooring overhead storage rack. Boca West offers a world-class spa, aquatics and fitness center, 4 championship golf courses, 24 tennis courts, 25 pickleball courts, 10 dining venues, endless activities, a vibrant social calendar, and exceptional entertainment. Mandatory Boca West Country Club Joining Fee is $150,000; Social Annual Dues are $24,454.85; Boca West Master Association Capital Contribution is $10,000; Processing Fee is $642; Application Fee is $150; Waters Edge Capital Contribution is $5,000; and Maintenance Fee is $3,250 quarterly.
Pending
$1,600,000
20051 Waters Edge Circle #1304, Boca Raton, FL 33434
3beds
2,379sqft
Villa
Built in 1987
6,046 Square Feet Lot
$1,582,800 Zestimate®
$673/sqft
$3,121/mo HOA
What's special
Renovated kitchenSolid surface countertopsLight and bright homePrimary bathroom suiteStunning waterfront viewsImpact windowsDesigner lighting
- 63 days |
- 88 |
- 2 |
Likely to sell faster than
Zillow last checked:
Listing updated:
Listed by:
Donald J Marton PA 954-255-9464,
Assist-2-Sell-Sell & Buy Rlty
Source: BeachesMLS,MLS#: B26045769 Originating MLS: BeachesMLS
Originating MLS: BeachesMLSFacts & features
Interior
Bedrooms & bathrooms
- Bedrooms: 3
- Bathrooms: 3
- Full bathrooms: 2
- 1/2 bathrooms: 1
- Main level bathrooms: 3
- Main level bedrooms: 3
Heating
- Central, Electric
Cooling
- Central Air, Ceiling Fan(s), Electric
Appliances
- Included: Dryer, Dishwasher, Electric Range, Electric Water Heater, Disposal, Microwave, Oven, Range, Refrigerator, Water Heater, Washer
- Laundry: Washer Hookup, Electric Dryer Hookup, Main Level, Laundry Room
Features
- Breakfast Bar, Bedroom on Main Level, Breakfast Area, Dual Sinks, Eat-in Kitchen, High Ceilings, Kitchen Island, Kitchen/Dining Combo, Main Level Primary, Pantry, Split Bedrooms, Separate Shower, Walk-In Closet(s)
- Flooring: Ceramic Tile
- Windows: Blinds, Drapes, Skylight(s), Sliding
- Has fireplace: No
Interior area
- Total structure area: 2,959
- Total interior livable area: 2,379 sqft
Video & virtual tour
Property
Parking
- Total spaces: 4
- Parking features: Attached, Garage, Garage Door Opener
- Attached garage spaces: 2
- Uncovered spaces: 2
Accessibility
- Accessibility features: None
Features
- Levels: One
- Stories: 1
- Entry location: 1
- Patio & porch: Patio
- Exterior features: Outdoor Living Area
- Pool features: Association, Heated
- Has view: Yes
- View description: Garden, Pond, Water
- Has water view: Yes
- Water view: Pond,Water
- Waterfront features: Pond
- Frontage type: Waterfront
- Frontage length: 45.00,45.00
Lot
- Size: 6,046 Square Feet
- Features: Landscaped, Sprinklers Automatic, < 1/4 Acre
Details
- Parcel number: 00424715220001304
- Zoning: AR
- Special conditions: Standard,Listed As-Is
Construction
Type & style
- Home type: SingleFamily
- Property subtype: Villa
Materials
- Block
- Roof: Concrete,Tile
Condition
- Resale
- New construction: No
- Year built: 1987
Utilities & green energy
- Sewer: Public Sewer
- Water: Public
- Utilities for property: Cable Available, Electricity Available, Phone Connected, Sewer Connected, Underground Utilities, Water Connected
Community & HOA
Community
- Features: Home Owners Association, Gated
- Security: Security Gate, Gated with Guard, Gated Community, Security Guard
- Membership fee: $150,000
- Subdivision: WATERS EDGE AT BOCA WEST 2
HOA
- Has HOA: Yes
- Amenities included: Billiard Room, Clubhouse, Community Kitchen, Fitness Center, Golf Course, Gated, Pickleball, Pool, Recreation Facilities, Restaurant, Spa/Hot Tub, Security, Tennis Court(s)
- Services included: Common Areas, Cable TV, Maintenance Grounds, Pool(s), Recreation Facilities
- HOA fee: $3,250 quarterly
- HOA name: Waters Edge at Boca West Homeowners' Association
- HOA phone: 561-483-7356
- Second HOA fee: $24,455 annually
- Second HOA name: Boca West Country Club
- Second HOA phone: 561-488-6934
- Additional fee info: Membership Fee: 150000
Location
- Region: Boca Raton
Financial & listing details
- Price per square foot: $673/sqft
- Tax assessed value: $303,077
- Annual tax amount: $4,849
- Date on market: 6/26/2026
- Cumulative days on market: 65 days
- Listing terms: Cash,Conventional
- Electric utility on property: Yes
- Road surface type: Asphalt
Estimated market value
$1,582,800
$1.50M - $1.66M
$4,989/mo
Price history
| Date | Event | Price |
|---|---|---|
| 7/4/2026 | Pending sale | $1,600,000$673/sqft |
Source:  BeachesMLS #B26045769 Report a problem BeachesMLS #B26045769 Report a problem | ||
| 6/26/2026 | Listed for sale | $1,600,000+380.5%$673/sqft |
Source: BeachesMLS #B26045769 Report a problem | ||
| 2/5/2016 | Sold | $333,000-16.5%$140/sqft |
Source: Public Record Report a problem | ||
| 8/14/2015 | Listing removed | $399,000$168/sqft |
Source: Nestler Poletto Sotheby's International Realty #RX-10072999 Report a problem | ||
| 5/8/2015 | Listed for sale | $399,000$168/sqft |
Source: Nestler Poletto Sotheby's International Realty #RX-10072999 Report a problem | ||
| 11/6/2014 | Listing removed | $399,000$168/sqft |
Source: Nestler Poletto Sotheby's International Realty #RX-10072999 Report a problem | ||
| 9/19/2014 | Listed for sale | $399,000-0.3%$168/sqft |
Source: Nestler Poletto Sothebys Int'l #RX-10072999 Report a problem | ||
| 5/6/1998 | Sold | $400,000$168/sqft |
Source: Public Record Report a problem | ||
Public tax history
| Year | Property taxes | Tax assessment |
|---|---|---|
| 2025 | $4,849 +3.2% | $303,077 +2.9% |
| 2024 | $4,700 +2.7% | $294,535 +3% |
| 2023 | $4,575 -0.6% | $285,956 +3% |
| 2022 | $4,601 +1.1% | $277,627 +3% |
| 2021 | $4,551 +1.6% | $269,541 +1.4% |
| 2020 | $4,481 +1.2% | $265,820 +2.3% |
| 2019 | $4,429 | $259,844 +1.9% |
| 2018 | $4,429 +5.2% | $254,999 -5.5% |
| 2017 | $4,210 -7% | $269,965 -18.4% |
| 2016 | $4,528 -33.1% | $330,654 +19% |
| 2015 | $6,770 +17.8% | $277,800 +2.6% |
| 2014 | $5,745 +13.4% | $270,800 -3.6% |
| 2013 | $5,065 -4.5% | $280,800 -3.5% |
| 2012 | $5,306 +1.1% | $290,844 +3% |
| 2011 | $5,248 +1.1% | $282,373 +1.5% |
| 2010 | $5,192 -7.2% | $278,200 -9.9% |
| 2009 | $5,594 +2.3% | $308,800 -7.9% |
| 2008 | $5,470 -1.1% | $335,188 +3% |
| 2007 | $5,529 -5.8% | $325,425 +2.5% |
| 2006 | $5,872 | $317,488 +3% |
| 2005 | -- | $308,241 +3% |
| 2004 | $3,033 +1321.9% | $299,263 +1.9% |
| 2003 | $213 -96.2% | $293,683 +2.4% |
| 2002 | $5,618 -0.9% | $286,800 |
| 2001 | $5,671 -6.1% | $286,800 -6.5% |
| 2000 | $6,040 +5.2% | $306,800 |
| 1999 | $5,742 | $306,800 |
Find assessor info on the county website
Monthly payment
Est. payment
Payment breakdown
Explore the cost of this home by adjusting the details. Changes won't be saved.Climate risks
Neighborhood: Boca West
Nearby schools
GreatSchools rating
- 8/10Whispering Pines Elementary SchoolGrades: PK-5Distance: 2.8 mi
- 8/10Spanish River Community High SchoolGrades: PK,6-12Distance: 1.4 mi
- 9/10Omni Middle SchoolGrades: 6-8Distance: 1.5 mi
Schools provided by the listing agent
- Elementary: Whispering Pines (Palm Beach)
- Middle: Omni
- High: Spanish River
Source: BeachesMLS. This data may not be complete. We recommend contacting the local school district to confirm school assignments for this home.
- $1,275,7003 bd3 ba1.9k sqft20051 Waters Edge Cir APT 1301, Boca Raton, FL 33434Off Market
- $1,469,9003 bd3 ba2.3k sqft20051 Waters Edge Cir APT 1302, Boca Raton, FL 33434Off Market
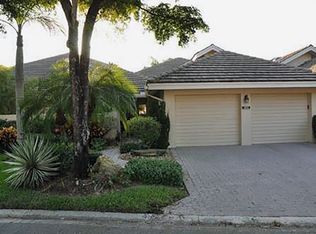
- $1,188,6003 bd2 ba1.9k sqft20051 Waters Edge Cir APT 1303, Boca Raton, FL 33434Off Market
- $1,289,7003 bd3 ba1.9k sqft20031 Waters Edge Cir APT 1202, Boca Raton, FL 33434Off Market
- $1,291,5003 bd3 ba1.9k sqft20031 Waters Edge Cir APT 1203, Boca Raton, FL 33434Off Market
- $1,484,0003 bd2 ba2.3k sqft20031 Waters Edge Cir APT 1204, Boca Raton, FL 33434Off Market
- $1,510,5003 bd3 ba2.1k sqft20031 Waters Edge Cir APT 1201, Boca Raton, FL 33434Off Market
- $1,074,3002 bd2 ba2k sqft20050 Waters Edge Cir APT 1101, Boca Raton, FL 33434Off Market
A local agent can set up tours, give advice and negotiate with sellers.
Similar homes
- $1,599,0004 bd3 ba2.6k sqft11170 Boca Woods Lane, Boca Raton, FL 33428For Sale
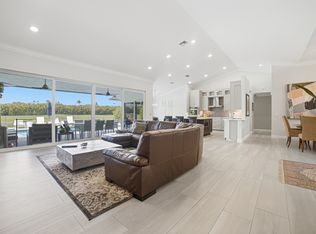
 MLS ID #B26068307, Costas N Trataros, Branham Realty Inc.. BeachesMLS
 - $1,790,0003 bd2 ba1.9k sqft7374 Woodmont Court, Boca Raton, FL 33434For Sale
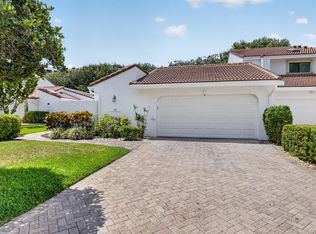 MLS ID #B26032617, Richard Entel, Compass Florida LLC. BeachesMLS
 - $1,525,0004 bd4 ba2.8k sqft10630 Boca Woods Lane, Boca Raton, FL 33428For Sale
 MLS ID #B26050261, Kacie Marie Anderson, EXP Realty. BeachesMLS
 - $1,300,0002 bd2 ba1.4k sqft19950 Sawgrass Lane #5203, Boca Raton, FL 33434For Sale
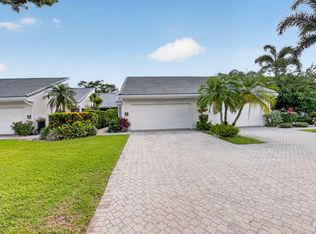 MLS ID #B26040474, Abigail Wapner, Abigail Wapner Realty. BeachesMLS
 - $1,249,0003 bd3 ba2.1k sqft6356 NW 25th Way, Boca Raton, FL 33496For SaleMLS ID #B26058640, Susan Demerer, Compass Florida LLC. BeachesMLS
- $1,250,0004 bd5 ba3k sqft1472 SW 13th Street, Boca Raton, FL 33486For SaleMLS ID #B26040258, Alicia Hunt, Realty 100. BeachesMLS
- $920,0003 bd2 ba1.8k sqft7658 SOLIMAR Circle, Boca Raton, FL 33433For SaleMLS ID #B26068295, Naomi Molavi, Scuttina Signature Real Estate Group, LLC. BeachesMLS
- $1,599,0004 bd4 ba2.8k sqft11949 Date Palm Drive, Boynton Beach, FL 33436For SaleMLS ID #B26006017, Warren J Heeg, Compass Florida LLC. BeachesMLS
- $1,195,0003 bd3 ba2.5k sqft21237 Harrow Court, Boca Raton, FL 33433For SaleMLS ID #B26036858, David M Weinstein, Keller Williams Realty Boca Raton. BeachesMLS
- $1,875,0004 bd4 ba2.6k sqft1920 Parkside Circle S, Boca Raton, FL 33486For SaleMLS ID #B26058657, Heidi L Berk, Compass Florida LLC. BeachesMLS
- $1,050,0004 bd2 ba2.2k sqft398 NE 23rd Street, Boca Raton, FL 33431For SaleMLS ID #B26068028, Niki L Sleight, The Keyes Company. BeachesMLS
- $1,750,0004 bd3 ba2.3k sqft1298 Walnut Terrace, Boca Raton, FL 33486For SaleMLS ID #B26048978, Maria Daly, Southern Breeze Realty Group. BeachesMLS
- $850,0004 bd3 ba2.2k sqft10426 BUENA VENTURA Drive, Boca Raton, FL 33498For SaleMLS ID #B26068522, Anastasia Pitanova, Fortune Christie's Internation. BeachesMLS
- $1,850,0004 bd2 ba2.2k sqft1520 SW 17th Street, Boca Raton, FL 33486For SaleMLS ID #B26038660, Delia Caridad Velez, Cardinal Group Enterprise INC. BeachesMLS
- $1,495,0003 bd5 ba2.4k sqft3615 SW 24th Lane, Delray Beach, FL 33445For SaleMLS ID #B26046868, Leanna Joan Fruin, Engel & Voelkers Delray Beach. BeachesMLS
- $1,299,0004 bd2 ba2.3k sqft1029 W Palmetto Park Road, Boca Raton, FL 33486For SaleMLS ID #B26041549, David Wunder, Atlantic Blue Realty. BeachesMLS
- $1,750,0003 bd3 ba2.8k sqft706 Foxpointe Circle, Delray Beach, FL 33445For SaleMLS ID #B26021642, Manuel A Gutierrez, Prime Real Estate of Florida LLC. BeachesMLS
- $1,795,0003 bd3 ba2.4k sqft624 W Lakewoode Circle W, Delray Beach, FL 33445For SaleMLS ID #B26048632, Robert Brett Vlasek, Vlasek Real Estate Group. BeachesMLS
- $1,900,0003 bd2 ba1.6k sqft335 NE 7th Street, Boca Raton, FL 33432For SaleMLS ID #B26061239, Joan M Fitzpatrick, Two Sisters Island Realty. BeachesMLS
- $1,400,0005 bd3 ba3.2k sqft19434 Estuary Drive, Boca Raton, FL 33498For SaleMLS ID #B26023089, Christa Hatton, Compass Florida LLC. BeachesMLS
