Skip main navigation
Off market
  • $2,965,900

    20052 James Monroe Hwy, Leesburg, VA 20175

    3beds
    5,295sqft
    SingleFamily
    Built in 1860
    50.79 Acres Lot
    $2,965,900 Zestimate®
    $560/sqft
    $7,009 Estimated rent

    Home value

    $2,965,900

    $2.58M - $3.47M

    $7,009/mo

    Zestimate® history
    Loading
    Loading...

    Owner options

    List your home for rent

    $7,009/mo

    Rent Zestimate®

    Find your next renter with Zillow Rental Manager. Plus, with online applications, you can quickly screen prospective tenants – for free.

    Learn more

    $7,009/mo

    Rent Zestimate®

    Refinance and save

    $17,560/mo

    Est. payment

    Refinancing to a lower rate could help reduce your monthly payments and save thousands over the life of the loan.

    See today's rates

    $17,560/mo

    Est. payment

    Explore your selling options

    Work with a Zillow partner agent

    Leverage their expertise and Zillow's premium Showcase listings to get your home seen by more buyers.

    Get started

    List with your own agent

    Get your home in front of millions of buyers by listing it on Zillow.

    Learn how to do it

    Sell it yourself

    Take full control of how buyers see your home on Zillow by listing For Sale by Owner (FSBO).

    List your home

    What's special

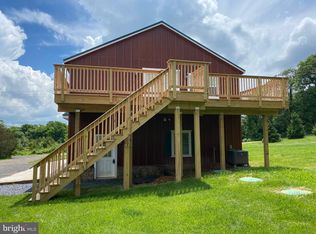
    Welcome home to beautiful ShadowDance Farm, located in the heart of Virginia's wine and hunt country! This picturesque 50-acre property, conveniently located just five miles from downtown Leesburg, is a rare find. The 1860s-era built home has been completely renovated with incredible craftsmanship and thoughtfully updated throughout the years. This unique and open-floor plan provides 5,295 square feet of living space from within. The amenities are numerous such as the Chilean Cherry floors throughout the home, high ceilings in the expansive living room with fireplace/wood stove; private library with built-in book shelves; formal dining room; a breakfast area and a large family room both overlooking the land; an office; a bright, sunny art studio/hobby room; a full bath; a strategically located laundry room; and a mud room providing easy outdoor access to the barns -- all of which flow from the centrally located gourmet kitchen where by design family gatherings and joyous entertainment may be enjoyed. The upper floor provides unique possibilities. At the top of the centrally located staircase are two distinctly separate bedroom areas. On the one side, the expansive owners bedroom suite provides a gorgeous, complete view of the land. There is an adjoining sitting room, a large bathroom with a jacuzzi tub, one walk-in closet separated by three steps up to the second walk-in closet, and access to the upstairs laundry room. From the landing, proceed three steps in the other direction to discover two spacious bedrooms each with its own full bath, ideal for a growing family. Moving outside, from the breakfast room the view of the pool/jacuzzi to the south, the impressive equestrian and dog facilities and the breathtaking views spreading out to the east may be fully appreciated. The indoor/outdoor, Mason Company-built dog kennel building, equipped with heat and water and an ample yard surrounding it, formerly housed the owners? field-performance champion Weimaraner dogs. The equestrian complex, located down the hill from the house, is protected from the elements year-round by Hogback Mountain. The 14-stall capacity Morton Builders, center aisle, open design, with 3 fan-powered cupolas boasts a dust-free, airy environment coveted by horse owners. There are 7 finished stalls installed with Mayo Mats; 4 stalls roughed in for future use; a matted wash stall; a spacious insulated, heated tack room with designer cabinetry; and an insulated feed room with lots of cabinet space and access to the outside for easy delivery. There is a separate hay building strategically located near the horse barn. There is a Morton Builders mechanical building, with ample open area with an adjoining secure, insulated workshop. There are 4 Morton built run-ins and 10 fenced paddocks. No matter what the discipline, any horse enthusiast will love the outdoor, fenced riding arena measuring 125' by 250' (big enough for two regulation dressage arenas) and outdoor lights extending for practically year-round training. Obviously the ride-out is enviable with plenty of room to design your own complete cross- country course. The property is in a Loudoun County Scenic Open Space Use Agreement that was created in August 2018. Seller not responsible for rollback taxes.

    This property is off market, which means it's not currently listed for sale or rent on Zillow. This may be different from what's available on other websites or public sources.

    Facts & features

    Interior

    Bedrooms & bathrooms
    • Bedrooms: 3
    • Bathrooms: 5
    • Full bathrooms: 4
    • 1/2 bathrooms: 1
    Heating
    • Forced air
    Cooling
    • Central
    Features
    • Basement: None
    • Has fireplace: Yes
    Interior area
    • Total interior livable area: 5,295 sqft
    • Finished area below ground: 0

    Property

    Parking
    • Parking features: Garage - Attached
    Features
    • Exterior features: Other
    • Pool features: Private
    Lot
    • Size: 50.79 Acres
    Details
    • Parcel number: 315475326000
    • Special conditions: Standard

    Construction

    Type & style
    • Home type: SingleFamily
    • Architectural style: Colonial
    Materials
    • Other
    • Foundation: Stone
    Condition
    • Year built: 1860

    Community & HOA

    Location
    • Region: Leesburg

    Financial & listing details

    • Price per square foot: $560/sqft
    • Tax assessed value: $2,252,370
    • Annual tax amount: $13,195

    Price history

    DateEventPrice
    2/5/2021Sold$1,900,000+0%$359/sqft
    Source: Long & Foster Broker Feed #VALO425068_100 Report a problem
    11/30/2020Pending sale$1,899,900$359/sqft
    Source: Long & Foster Real Estate, Inc. #VALO425068 Report a problem
    11/30/2020Listed for sale$1,899,900$359/sqft
    Source: Long & Foster Real Estate, Inc. #VALO425068 Report a problem

    Public tax history

    YearProperty taxesTax assessment
    2025$13,195 -7.7%$2,252,370 -2.8%
    2024$14,295 +0.1%$2,317,300 +5.9%
    2023$14,279 +17.8%$2,187,760 +26.7%
    2022$12,127 +57.7%$1,727,190 +120.1%
    2021$7,689 +2%$784,630 +7.8%
    2020$7,536 +0%$728,130 -33.7%
    2019$7,536 +5.3%$1,098,500 +3.4%
    2018$7,155 -0.9%$1,061,970 +1.4%
    2017$7,221 -10.7%$1,047,540 +62%
    2016$8,088 $646,700 -9.3%
    2015$8,088 +1.4%$712,630 +3.2%
    2014$7,979 -1.9%$690,860 +2.4%
    2013$8,132 $674,870
    2012-- --
    2011-- --
    2010-- --
    2009-- $975,000 -20.3%
    2008-- $1,223,700 +0.1%
    2007-- $1,222,700 +4%
    2006-- $1,176,100 +25%
    2005-- $940,800 +3.1%
    2004-- $912,400 -1%
    2003-- $921,200 +4.2%
    2002-- $884,400 +21.5%
    2001-- $727,700
    Find assessor info on the county website

    Neighborhood: 20175

    Nearby schools

    GreatSchools rating
    Schools provided by the listing agent
    • Elementary: EVERGREEN MILL
    • Middle: J. L. SIMPSON
    • High: LOUDOUN COUNTY
    • District: LOUDOUN COUNTY PUBLIC SCHOOLS

    Source: The MLS. This data may not be complete. We recommend contacting the local school district to confirm school assignments for this home.

    Get a cash offer in 3 minutes
    Find out how much your home could sell for in as little as 3 minutes with a no-obligation cash offer.
    Estimated market value
    $2,965,900
    Get a cash offer in 3 minutes
    Find out how much your home could sell for in as little as 3 minutes with a no-obligation cash offer.
    Estimated market value
    $2,965,900