Private casita • Nearly 10,000 sq ft lot • Custom nackyard with Travertine patio • Pergola & outdoor kitchen • Firepit entertaining area.
Located in the award winning community of Sun City Festival, this beautifully maintained Destiny floor plan with detached casita offers the perfect blend of comfort, style, and Arizona indoor-outdoor living. A charming front courtyard with Tuscany inspired stone accents welcomes you into a spacious open great room and dining area, ideal for entertaining. The kitchen features generous cabinetry, center island, stainless steel appliances, breakfast nook, and raised bar seating. The primary suite with bay window offers a relaxing retreat with a spa-like bath including a soaking tub and separate shower. A split guest bedroom provides privacy for visitors. The 240 sq ft detached casita adds exceptional flexibility perfect for guests, a private office, studio, or hobby space.
Step outside to an entertainer's backyard featuring an extended travertine patio, full length pergola, built-in grill and oven, and an elevated firepit gathering area designed for unforgettable Arizona evenings.
Just minutes from golf, recreation, dining, and amenities, this home delivers the resort style lifestyle buyers love in Sun City Festival.
Sold for $430,000
$430,000
20052 N 269TH Drive, Buckeye, AZ 85396
3beds
2,092sqft
Single Family Residence
Built in 2009
9,982 Square Feet Lot
$425,200 Zestimate®
$206/sqft
$2,191 Estimated rent
Home value
$425,200
$391,000 - $463,000
$2,191/mo
Zestimate® history
Owner options
List your home for rent
$2,191/mo
Rent Zestimate®
Find your next renter with Zillow Rental Manager. Plus, with online applications, you can quickly screen prospective tenants – for free.
$2,191/mo
Rent Zestimate®
Refinance and save
$2,991/mo
Est. payment
Refinancing to a lower rate could help reduce your monthly payments and save thousands over the life of the loan.
$2,991/mo
Est. payment
Explore your selling options
Work with a Zillow partner agent
Leverage their expertise and Zillow's premium Showcase listings to get your home seen by more buyers.
Get startedList with your own agent
Get your home in front of millions of buyers by listing it on Zillow.
Learn how to do itSell it yourself
Take full control of how buyers see your home on Zillow by listing For Sale by Owner (FSBO).
List your homeWhat's special
Private casitaCenter islandRaised bar seatingBreakfast nookFull length pergolaOutdoor kitchenBuilt-in grill and oven
Zillow last checked:
Listing updated:
Listed by:
Ailin Sidney 602-800-4946,
Citiea
Bought with:
Dhana S Griffore, SA554756000
HomeSmart
Sammie J Kessner, BR640886000
HomeSmart
Source: ARMLS,MLS#: 7021056
Facts & features
Interior
Bedrooms & bathrooms
- Bedrooms: 3
- Bathrooms: 3
- Full bathrooms: 3
Heating
- Mini Split, Electric, Natural Gas
Cooling
- Central Air, Ceiling Fan(s), Mini Split, Programmable Thmstat
Appliances
- Included: Dryer, Washer, Water Softener Owned, Gas Stub for Range, Refrigerator, Built-in Microwave, Dishwasher, Disposal, Electric Cooktop
- Laundry: Inside
Features
- High Speed Internet, Granite Counters, Double Vanity, Eat-in Kitchen, Breakfast Bar, 9+ Flat Ceilings, No Interior Steps, Kitchen Island, Pantry, Full Bth Master Bdrm, Separate Shwr & Tub
- Flooring: Carpet, Tile
- Windows: Low Emissivity Windows, Double Pane Windows, Vinyl Frame
- Has basement: No
- Has fireplace: Yes
- Fireplace features: Fire Pit
Interior area
- Total structure area: 2,092
- Total interior livable area: 2,092 sqft
Property
Parking
- Total spaces: 4
- Parking features: Garage Door Opener, Direct Access, Attch'd Gar Cabinets
- Garage spaces: 2
- Uncovered spaces: 2
Accessibility
- Accessibility features: Remote Devices, Mltpl Entries/Exits, Lever Handles, Hard/Low Nap Floors, Exterior Curb Cuts, Bath Lever Faucets, Accessible Hallway(s)
Features
- Stories: 1
- Patio & porch: Covered
- Exterior features: Private Yard, Built-in Barbecue
- Spa features: None
- Fencing: Wrought Iron
Lot
- Size: 9,982 Square Feet
- Features: Sprinklers In Rear, Sprinklers In Front, Desert Back, Desert Front, Synthetic Grass Back, Auto Timer H2O Front, Auto Timer H2O Back
Details
- Additional structures: Guest House
- Parcel number: 50385744
Construction
Type & style
- Home type: SingleFamily
- Architectural style: Santa Barbara/Tuscan
- Property subtype: Single Family Residence
Materials
- Stucco, Wood Frame, Painted, Stone
- Roof: Tile
Condition
- Year built: 2009
Details
- Builder name: Pulte
Utilities & green energy
- Sewer: Public Sewer
- Water: City Water
Community & HOA
Community
- Features: Pool, Golf, Community Spa Htd, Community Media Room, Tennis Court(s), Playground, Biking/Walking Path, Fitness Center
- Subdivision: SUN CITY FESTIVAL PARCELS K1 AND 01
HOA
- Has HOA: Yes
- Services included: Maintenance Grounds
- HOA fee: $480 quarterly
- HOA name: Sun City Festival
- HOA phone: 928-252-2105
Location
- Region: Buckeye
Financial & listing details
- Price per square foot: $206/sqft
- Tax assessed value: $433,300
- Annual tax amount: $3,260
- Date on market: 4/30/2026
- Cumulative days on market: 34 days
- Listing terms: Cash,Conventional,FHA,VA Loan
- Ownership: Fee Simple
- Road surface type: Asphalt
Price history
| Date | Event | Price |
|---|---|---|
| 6/24/2026 | Sold | $430,000-4.4%$206/sqft |
Source:  ARMLS #7021056 Report a problem ARMLS #7021056 Report a problem | ||
| 6/3/2026 | Pending sale | $450,000$215/sqft |
Source: ARMLS #7021056 Report a problem | ||
| 5/8/2026 | Price change | $450,000-5.3%$215/sqft |
Source: ARMLS #7021056 Report a problem | ||
| 4/30/2026 | Listed for sale | $475,000-2.1%$227/sqft |
Source: ARMLS #7021056 Report a problem | ||
| 2/4/2026 | Sold | $485,000$232/sqft |
Source: ARMLS #6961852 Report a problem | ||
| 1/8/2026 | Pending sale | $485,000$232/sqft |
Source: ARMLS #6961852 Report a problem | ||
| 12/30/2025 | Listed for sale | $485,000-2%$232/sqft |
Source: ARMLS #6961852 Report a problem | ||
| 11/30/2023 | Sold | $495,000-0.7%$237/sqft |
Source: Public Record Report a problem | ||
| 11/15/2023 | Pending sale | $498,500$238/sqft |
Source: ARMLS #6609065 Report a problem | ||
| 10/30/2023 | Contingent | $498,500$238/sqft |
Source:  HomeSmart #6609065 Report a problem HomeSmart #6609065 Report a problem | ||
| 10/28/2023 | Listed for sale | $498,500$238/sqft |
Source: ARMLS #6609065 Report a problem | ||
| 10/3/2023 | Contingent | $498,500$238/sqft |
Source: ARMLS #6609065 Report a problem | ||
| 9/23/2023 | Listed for sale | $498,500$238/sqft |
Source: ARMLS #6609065 Report a problem | ||
| 8/1/2023 | Listing removed | -- |
Source: HomeSmart Report a problem | ||
| 6/20/2023 | Listed for sale | $498,500$238/sqft |
Source: HomeSmart #6531319 Report a problem | ||
| 6/14/2023 | Pending sale | $498,500$238/sqft |
Source: HomeSmart #6531319 Report a problem | ||
| 5/18/2023 | Price change | $498,500-5%$238/sqft |
Source: ARMLS #6531319 Report a problem | ||
| 4/18/2023 | Price change | $524,700-2.7%$251/sqft |
Source: ARMLS #6531319 Report a problem | ||
| 3/16/2023 | Listed for sale | $539,000+63.8%$258/sqft |
Source: ARMLS #6531319 Report a problem | ||
| 12/21/2017 | Sold | $329,000-2.3%$157/sqft |
Source: Public Record Report a problem | ||
| 12/12/2017 | Pending sale | $336,633$161/sqft |
Source: HomeSmart #5688253 Report a problem | ||
| 12/11/2017 | Listed for sale | $336,633$161/sqft |
Source: HomeSmart #5688253 Report a problem | ||
| 12/11/2017 | Pending sale | $336,633$161/sqft |
Source: HomeSmart #5688253 Report a problem | ||
| 11/15/2017 | Listed for sale | $336,633+29.5%$161/sqft |
Source: HomeSmart #5688253 Report a problem | ||
| 12/9/2010 | Sold | $259,990$124/sqft |
Source: Public Record Report a problem | ||
Public tax history
| Year | Property taxes | Tax assessment |
|---|---|---|
| 2025 | $2,014 +11.9% | $43,330 -7.3% |
| 2024 | $1,800 -29.3% | $46,760 +50.4% |
| 2023 | $2,545 -33% | $31,091 -4% |
| 2022 | $3,800 +6.1% | $32,400 +4% |
| 2021 | $3,580 -2.9% | $31,150 +7.4% |
| 2020 | $3,687 +3.8% | $29,010 +3.2% |
| 2019 | $3,553 | $28,120 -1% |
| 2018 | $3,553 +13.5% | $28,410 +8% |
| 2017 | $3,130 +7.2% | $26,310 +3.1% |
| 2016 | $2,919 +1.3% | $25,520 +8.7% |
| 2015 | $2,882 | $23,480 +9% |
| 2014 | -- | $21,550 +5% |
| 2013 | -- | $20,520 -1.9% |
| 2012 | -- | $20,920 -2.1% |
| 2011 | -- | $21,360 +270.8% |
| 2009 | -- | $5,760 |
Find assessor info on the county website
Neighborhood: Festival Ranch
Nearby homes
- $509,6002 bd2 ba2.3k sqft20034 N 269th Dr, Buckeye, AZ 85396Off Market
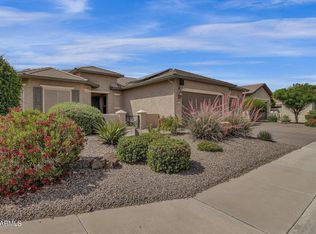
- $452,3003 bd3 ba1.9k sqft26953 W Escuda Dr, Buckeye, AZ 85396Off Market
- $448,7002 bd2 ba2k sqft26963 W Escuda Dr, Buckeye, AZ 85396Off Market

- $399,000-- bd2 ba1.8k sqft20095 N 270th Ave, Buckeye, AZ 85396Off Market
- $437,500-- bd3 ba1.9k sqft26973 W Escuda Dr, Buckeye, AZ 85396Off Market
- $473,900-- bd2 ba2k sqft20018 N 269th Dr, Buckeye, AZ 85396Off Market
- $446,2002 bd2 ba2k sqft26958 W Wahalla Ln, Buckeye, AZ 85396Off Market
- $368,000-- bd2 ba1.6k sqft20083 N 270th Ave, Buckeye, AZ 85396Off Market
Nearby schools
GreatSchools rating
- 2/10Festival Foothills Elementary SchoolGrades: PK-8Distance: 1 mi
- 1/10Wickenburg Digital Learning ProgramGrades: K-12Distance: 21.6 mi
- 2/10Wickenburg High SchoolGrades: 6-12Distance: 21.7 mi
Schools provided by the listing agent
- Elementary: Wickenburg Virtual Academy
- Middle: Wickenburg High School
- High: Wickenburg High School
- District: Wickenburg Unified District
Source: ARMLS. This data may not be complete. We recommend contacting the local school district to confirm school assignments for this home.
Get a cash offer in 3 minutes
Find out how much your home could sell for in as little as 3 minutes with a no-obligation cash offer.
Estimated market value
$425,200
Get a cash offer in 3 minutes
Find out how much your home could sell for in as little as 3 minutes with a no-obligation cash offer.
Estimated market value
$425,200
- Arizona
- Maricopa County
- Buckeye
- 85396
- Festival Ranch
- 20052 N 269TH Drive
Nearby cities
Nearby neighborhoods
Nearby zip codes
Other Buckeye Topics
