Skip main navigation
Closed
  • $282,000

    20055 Lake Lynwood Dr, Lynwood, IL 60411

    3beds
    1,218sqft
    Single Family Residence
    Built in 1989
    6,600 Square Feet Lot
    $315,100 Zestimate®
    $232/sqft
    $2,127 Estimated rent

    Home value

    $315,100

    $299,000 - $331,000

    $2,127/mo

    Zestimate® history
    Loading
    Loading...

    Owner options

    List your home for rent

    $2,127/mo

    Rent Zestimate®

    Find your next renter with Zillow Rental Manager. Plus, with online applications, you can quickly screen prospective tenants – for free.

    Learn more

    $2,127/mo

    Rent Zestimate®

    Refinance and save

    $2,023/mo

    Est. payment

    Refinancing to a lower rate could help reduce your monthly payments and save thousands over the life of the loan.

    See today's rates

    $2,023/mo

    Est. payment

    Explore your selling options

    Work with a Zillow partner agent

    Leverage their expertise and Zillow's premium Showcase listings to get your home seen by more buyers.

    Get started

    List with your own agent

    Get your home in front of millions of buyers by listing it on Zillow.

    Learn how to do it

    Sell it yourself

    Take full control of how buyers see your home on Zillow by listing For Sale by Owner (FSBO).

    List your home

    What's special

    Vast yardSpacious foyerBrand-new stoveModern kitchenExpansive deckNew windows
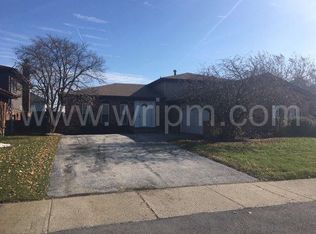
    Welcome to your future sanctuary! This captivating home is eagerly awaiting its new owner as the current homeowner embarks on an exciting journey to warmer climates. With nearly three decades of ownership, this residence has been lovingly maintained and is ready to embrace a new chapter. As you step inside this charming tri-level abode, a spacious foyer welcomes you, leading to a sprawling living room and a modern kitchen designed for both culinary delights and quality family time. With three generously proportioned bedrooms and two pristine bathrooms, this home offers comfort and tranquility at every turn. The family room is a versatile space, perfect for hosting gatherings and creating lasting memories. But that's not all! As the seasons change, step outside onto your expansive deck, overlooking a vast yard that promises endless outdoor enjoyment. Picture yourself basking in the summer sun or sipping a morning coffee in this private oasis. Recent upgrades add a touch of contemporary elegance to this already charming residence. New windows and a kitchen patio door flood your home with natural light. Cooking becomes a pleasure with a brand-new stove, refrigerator, and stylish backsplash. Your journey home begins with a custom front door that welcomes you with a touch of sophistication. And here's some exciting news: This home qualifies for first-time homebuyer grants! Discover how you can qualify and make this beautiful house your forever home. It's more than a house; it's a promise of comfort, convenience, and cherished memories in a welcoming community. Act fast and embrace a life of tranquility in your new dream home! Roof is 2 years old.

    Zillow last checked:

    Listing updated:

    Listed by:

    Maria Munoz 312-266-7000,

    Coldwell Banker Realty,

    Noel Barter 773-787-6740,

    Coldwell Banker Realty

    Bought with:

    Margaret Banks

    Home Sellers Realty Inc.

    Source: MRED as distributed by MLS GRID,MLS#: 11935092MLS Logo

    Facts & features

    Interior

    Bedrooms & bathrooms
    • Bedrooms: 3
    • Bathrooms: 2
    • Full bathrooms: 2
    Rooms
    • Room types: No additional rooms
    Primary bedroom
    • Features: Flooring (Carpet)
    • Level: Second
    • Area: 192 Square Feet
    • Dimensions: 16X12
    Bedroom 2
    • Features: Flooring (Carpet)
    • Level: Second
    • Area: 140 Square Feet
    • Dimensions: 14X10
    Bedroom 3
    • Features: Flooring (Carpet)
    • Level: Second
    • Area: 120 Square Feet
    • Dimensions: 12X10
    Dining room
    • Features: Flooring (Carpet)
    • Level: Main
    • Area: 140 Square Feet
    • Dimensions: 14X10
    Family room
    • Features: Flooring (Carpet)
    • Level: Lower
    • Area: 414 Square Feet
    • Dimensions: 23X18
    Kitchen
    • Features: Flooring (Wood Laminate)
    • Level: Main
    • Area: 195 Square Feet
    • Dimensions: 13X15
    Laundry
    • Features: Flooring (Wood Laminate)
    • Level: Lower
    • Area: 195 Square Feet
    • Dimensions: 13X15
    Living room
    • Features: Flooring (Carpet), Window Treatments (Blinds, Curtains/Drapes)
    • Level: Main
    • Area: 325 Square Feet
    • Dimensions: 25X13
    Heating
    • Natural Gas, Forced Air
    Cooling
    • Central Air
    Appliances
    • Included: Range, Dishwasher, Refrigerator, Washer, Dryer, Stainless Steel Appliance(s), Gas Water Heater
    • Laundry: Gas Dryer Hookup, Sink
    Features
    • Windows: Screens
    • Basement: Crawl Space
    • Attic: Pull Down Stair
    • Number of fireplaces: 1
    • Fireplace features: Wood Burning, Family Room
    Interior area
    • Total structure area: 0
    • Total interior livable area: 1,218 sqft

    Property

    Parking
    • Total spaces: 2
    • Parking features: Asphalt, Garage Door Opener, On Site, Garage Owned, Attached, Garage
    • Attached garage spaces: 2
    • Has uncovered spaces: Yes
    Accessibility
    • Accessibility features: No Disability Access
    Features
    • Patio & porch: Deck
    Lot
    • Size: 6,600 Square Feet
    • Dimensions: 60 X 110
    Details
    • Parcel number: 33074160100000
    • Special conditions: None
    • Other equipment: Ceiling Fan(s)

    Construction

    Type & style
    • Home type: SingleFamily
    • Property subtype: Single Family Residence
    Materials
    • Brick
    • Roof: Asphalt
    Condition
    • New construction: No
    • Year built: 1989

    Utilities & green energy

    • Electric: 100 Amp Service
    • Sewer: Public Sewer
    • Water: Lake Michigan, Public

    Community & HOA

    Community
    • Features: Park, Sidewalks, Street Lights
    • Security: Carbon Monoxide Detector(s)
    HOA
    • Services included: None
    Location
    • Region: Lynwood

    Financial & listing details

    • Price per square foot: $232/sqft
    • Tax assessed value: $228,630
    • Annual tax amount: $3,368
    • Date on market: 12/11/2023
    • Listing terms: FHA
    • Ownership: Fee Simple

    Price history

    DateEventPrice
    5/29/2024Sold$282,000+5.3%$232/sqft
    Source: MRED as distributed by MLS GRID #11935092 Report a problem
    4/3/2024Contingent$267,900$220/sqft
    Source: MRED as distributed by MLS GRID #11935092 Report a problem
    1/8/2024Price change$267,900-2.5%$220/sqft
    Source: MRED as distributed by MLS GRID #11935092 Report a problem
    12/19/2023Price change$274,900-3.5%$226/sqft
    Source: MRED as distributed by MLS GRID #11935092 Report a problem
    12/11/2023Listed for sale$284,900+244.6%$234/sqft
    Source: MRED as distributed by MLS GRID #11935092 Report a problem
    9/17/1993Sold$82,666$68/sqft
    Source: Public Record Report a problem

    Public tax history

    YearProperty taxesTax assessment
    2024$6,062 +2.8%$22,863
    2023$5,894 +67.5%$22,863 +43.2%
    2022$3,518 +4.5%$15,970
    2021$3,368 +14.9%$15,970
    2020$2,931 -9.7%$15,970 +7.5%
    2019$3,247 +3.3%$14,857
    2018$3,143 +1.3%$14,857
    2017$3,102 -31.3%$14,857 +0.7%
    2016$4,517 +4.3%$14,759
    2015$4,332 -15.3%$14,759
    2014$5,114 +34.2%$14,759 +17.3%
    2013$3,811 +0.2%$12,584
    2012$3,805 -12.3%$12,584 -12.7%
    2011$4,338 +6.5%$14,415 -21.9%
    2010$4,074 +10.8%$18,457
    2009$3,676 +11.8%$18,457 -5%
    2008$3,287 +1.7%$19,428 +8.7%
    2007$3,233 +6.3%$17,877
    2006$3,043 +7.1%$17,877
    2005$2,840 +1.2%$17,877 +33.9%
    2004$2,807 +5%$13,353
    2003$2,674 +2.7%$13,353
    2002$2,603 -10%$13,353 +12.9%
    2001$2,891 +0.2%$11,832 -18.6%
    2000$2,885 +5.9%$14,543
    1999$2,724 $14,543
    Find assessor info on the county website

    Neighborhood: 60411

    Nearby schools

    GreatSchools rating
    Schools provided by the listing agent
    • Elementary: Sandridge Elementary School
    • Middle: Sandridge Elementary School
    • District: 172

    Source: MRED as distributed by MLS GRID. This data may not be complete. We recommend contacting the local school district to confirm school assignments for this home.

    Get a cash offer in 3 minutes
    Find out how much your home could sell for in as little as 3 minutes with a no-obligation cash offer.
    Estimated market value
    $315,100
    Get a cash offer in 3 minutes
    Find out how much your home could sell for in as little as 3 minutes with a no-obligation cash offer.
    Estimated market value
    $315,100