Skip main navigation
Closed
  • $390,000

    20055 Wildwood Ln, Strongsville, OH 44149

    4beds
    3,162sqft
    Single Family Residence
    Built in 1988
    0.39 Acres Lot
    $403,000 Zestimate®
    $123/sqft
    $3,678 Estimated rent

    Home value

    $403,000

    Estimated sales range

    Not available

    $3,678/mo

    Zestimate® history
    Loading
    Loading...

    Owner options

    List your home for rent

    $3,678/mo

    Rent Zestimate®

    Find your next renter with Zillow Rental Manager. Plus, with online applications, you can quickly screen prospective tenants – for free.

    Learn more

    $3,678/mo

    Rent Zestimate®

    Refinance and save

    $2,883/mo

    Est. payment

    Refinancing to a lower rate could help reduce your monthly payments and save thousands over the life of the loan.

    See today's rates

    $2,883/mo

    Est. payment

    Explore your selling options

    Work with a Zillow partner agent

    Leverage their expertise and Zillow's premium Showcase listings to get your home seen by more buyers.

    Get started

    List with your own agent

    Get your home in front of millions of buyers by listing it on Zillow.

    Learn how to do it

    Sell it yourself

    Take full control of how buyers see your home on Zillow by listing For Sale by Owner (FSBO).

    List your home

    What's special

    Large islandFinished basementTwo-car garageGrand primary suiteGenerously sized bedroomsFirst-floor laundry roomHorseshoe driveway
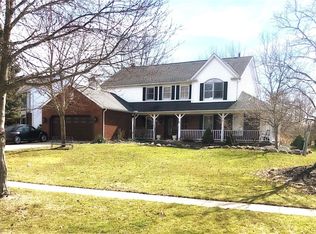
    Welcome home to this meticulously maintained, turn-key property, lovingly cared for by its one-family owner. The freshly painted interior and brand-new carpet upstairs create a welcoming and move-in-ready atmosphere. Enjoy a beautifully updated kitchen featuring a large island, and expansive garden windows that bathe the space in natural light. Just off the kitchen, a spacious family room with a cozy fireplace provides the perfect spot for relaxation. The main level also offers a formal living room, a dining room, a convenient first-floor laundry room, and a guest bath. Upstairs, you’ll find four generously sized bedrooms, including a grand primary suite with a walk-in closet and a beautifully updated private bath. Three additional bedrooms share a full bath. The finished basement boasts a fantastic recreation center—ideal for large gatherings or the rowdy fun of family game nights. Outside, a horseshoe driveway leads to a two-car garage, while the large yard with a patio is perfect for summer gatherings or quiet moments. This home is a true gem, ready for you to move in and make it your own!

    Zillow last checked:

    Listing updated:

    Listed by:

    Laura L Schuller 440-371-1467 laurasoldmyhome@gmail.com,

    Keller Williams Elevate

    Bought with:

    Danielle K Kilbane, 2012000581

    EXP Realty, LLC.

    Source: MLS Now,MLS#: 5122443MLS LogoOriginating MLS: Akron Cleveland Association of REALTORS

    Facts & features

    Interior

    Bedrooms & bathrooms
    • Bedrooms: 4
    • Bathrooms: 3
    • Full bathrooms: 2
    • 1/2 bathrooms: 1
    • Main level bathrooms: 1
    Primary bedroom
    • Description: Flooring: Carpet
    • Features: High Ceilings
    • Level: Second
    • Dimensions: 17 x 13
    Bedroom
    • Description: Flooring: Carpet
    • Level: Second
    • Dimensions: 16 x 11
    Bedroom
    • Description: Flooring: Carpet
    • Level: Second
    • Dimensions: 13 x 10
    Bedroom
    • Description: Flooring: Carpet
    • Level: Second
    • Dimensions: 11 x 9
    Primary bathroom
    • Description: Flooring: Ceramic Tile
    • Level: Second
    • Dimensions: 19 x 7
    Dining room
    • Description: Flooring: Carpet
    • Level: First
    • Dimensions: 12 x 11
    Eat in kitchen
    • Description: Flooring: Laminate
    • Level: First
    • Dimensions: 19 x 14
    Family room
    • Description: Flooring: Carpet
    • Features: Fireplace
    • Level: First
    • Dimensions: 20 x 15
    Living room
    • Description: Flooring: Carpet
    • Level: First
    • Dimensions: 15 x 12
    Recreation
    • Description: Flooring: Carpet
    • Level: Lower
    • Dimensions: 25 x 26
    Heating
    • Forced Air
    Cooling
    • Central Air, Ceiling Fan(s)
    Appliances
    • Included: Dryer, Dishwasher, Microwave, Range, Refrigerator, Washer
    Features
    • Ceiling Fan(s), Entrance Foyer, High Ceilings, Stone Counters, Walk-In Closet(s)
    • Basement: Full,Partially Finished
    • Number of fireplaces: 1
    • Fireplace features: Family Room, Gas, Glass Doors
    Interior area
    • Total structure area: 3,162
    • Total interior livable area: 3,162 sqft
    • Finished area above ground: 2,512
    • Finished area below ground: 650

    Property

    Parking
    • Total spaces: 2
    • Parking features: Attached, Circular Driveway, Drain, Garage
    • Attached garage spaces: 2
    Features
    • Levels: Two
    • Stories: 2
    • Patio & porch: Patio
    Lot
    • Size: 0.39 Acres
    • Dimensions: 75 x 227
    • Features: Irregular Lot, Landscaped
    Details
    • Parcel number: 39333091
    • Special conditions: Estate

    Construction

    Type & style
    • Home type: SingleFamily
    • Architectural style: Colonial
    • Property subtype: Single Family Residence
    Materials
    • Vinyl Siding
    • Roof: Asphalt,Fiberglass
    Condition
    • Year built: 1988

    Utilities & green energy

    • Sewer: Public Sewer
    • Water: Public

    Community & HOA

    Community
    • Security: Security System, Smoke Detector(s)
    • Subdivision: Frst Glen 05
    HOA
    • Has HOA: Yes
    • Services included: None
    • HOA fee: $120 annually
    • HOA name: Forest Glen
    Location
    • Region: Strongsville

    Financial & listing details

    • Price per square foot: $123/sqft
    • Annual tax amount: $6,165
    • Date on market: 5/15/2025
    • Cumulative days on market: 54 days
    • Listing terms: Cash,Conventional,FHA,VA Loan

    Price history

    DateEventPrice
    7/31/2025Sold$390,000-7.1%$123/sqft
    Source: MLS Now #5122443 Report a problem
    7/22/2025Pending sale$420,000$133/sqft
    Source: MLS Now #5122443 Report a problem
    7/14/2025Contingent$420,000$133/sqft
    Source: MLS Now #5122443 Report a problem
    6/27/2025Price change$420,000-1.2%$133/sqft
    Source: MLS Now #5122443 Report a problem
    6/10/2025Price change$425,000-2.3%$134/sqft
    Source: MLS Now #5122443 Report a problem
    6/6/2025Listed for sale$435,000$138/sqft
    Source: MLS Now #5122443 Report a problem
    5/30/2025Pending sale$435,000$138/sqft
    Source: MLS Now #5122443 Report a problem
    5/30/2025Listed for sale$435,000$138/sqft
    Source: MLS Now #5122443 Report a problem
    5/23/2025Pending sale$435,000$138/sqft
    Source: MLS Now #5122443 Report a problem
    5/15/2025Listed for sale$435,000$138/sqft
    Source: MLS Now #5122443 Report a problem

    Public tax history

    Tax history is unavailable.

    Neighborhood: 44149

    Nearby schools

    GreatSchools rating
    Schools provided by the listing agent
    • District: Strongsville CSD - 1830

    Source: MLS Now. This data may not be complete. We recommend contacting the local school district to confirm school assignments for this home.

    Get a cash offer in 3 minutes
    Find out how much your home could sell for in as little as 3 minutes with a no-obligation cash offer.
    Estimated market value
    $403,000
    Get a cash offer in 3 minutes
    Find out how much your home could sell for in as little as 3 minutes with a no-obligation cash offer.
    Estimated market value
    $403,000