Nestled in the up-and-coming Green Valley Ranch, this beautiful modern contemporary home is just a couple of blocks away from the Green Valley Ranch Golf Course. This multi-level residence, perfect for entertaining, features 3 bedrooms and 3 bathrooms. The main living area is bathed in natural light, thanks to an abundance of windows. The kitchen, equipped with tall white cabinets and an island, is ideal for dining and entertainment. From the kitchen, you can access the deck, where you can enjoy fresh air and pleasant views. The master bedroom, located on the main level, boasts its own full bathroom. Upstairs, you'll find two well-sized bedrooms and a full bathroom in the hall. The lower level offers a spacious walk-out area to the backyard, complete with a semi-covered deck perfect for BBQs or relaxation. This versatile lower-level room can serve as an additional living area, play area, or home office. The large backyard, perfect for entertaining, wraps around the home. Conveniently located near Downtown, DIA, Anschutz Medical Center, and with easy access to I-70 and the mountains, this home is the epitome of modern, spacious, and comfortable living.
Sold for $495,000
$495,000
20057 E 48th Drive, Denver, CO 80249
3beds
1,988sqft
Single Family Residence
Built in 2016
4,791 Square Feet Lot
$489,800 Zestimate®
$249/sqft
$2,909 Estimated rent
Home value
$489,800
$465,000 - $514,000
$2,909/mo
Zestimate® history
Owner options
List your home for rent
$2,909/mo
Rent Zestimate®
Find your next renter with Zillow Rental Manager. Plus, with online applications, you can quickly screen prospective tenants – for free.
$2,909/mo
Rent Zestimate®
Refinance and save
$2,848/mo
Est. payment
Refinancing to a lower rate could help reduce your monthly payments and save thousands over the life of the loan.
$2,848/mo
Est. payment
Explore your selling options
Work with a Zillow partner agent
Leverage their expertise and Zillow's premium Showcase listings to get your home seen by more buyers.
Get startedList with your own agent
Get your home in front of millions of buyers by listing it on Zillow.
Learn how to do itSell it yourself
Take full control of how buyers see your home on Zillow by listing For Sale by Owner (FSBO).
List your homeWhat's special
Zillow last checked:
Listing updated:
Listed by:
Eugeny Pomirchy 720-454-8027 dpomirchy@pmgdevelop.com,
PMG Realty,
Jonathon Sakalas 410-320-2940,
PMG Realty
Bought with:
Janene Russeau, 100040479
Keller Williams DTC
Source: REcolorado as distributed by MLS GRID,MLS#: 9049130
Facts & features
Interior
Bedrooms & bathrooms
- Bedrooms: 3
- Bathrooms: 3
- Full bathrooms: 2
- 1/2 bathrooms: 1
- Main level bathrooms: 2
- Main level bedrooms: 1
Primary bedroom
- Description: Primary Suite Has Large Bathroom And Walk-In Closet
- Level: Main
Bedroom
- Description: Large Bedroom, Nice Views, Auto Fan/Lights
- Level: Upper
Bedroom
- Description: Large Bedroom, Nice Views, Auto Fan/Lights
- Level: Upper
Primary bathroom
- Description: Large Glass Shower And Tandem Sinks With Great Finishes
- Level: Main
Bathroom
- Description: Sizeable Full Bathroom With Great Shower
- Level: Upper
Bathroom
- Description: First Floor Powder Room
- Level: Main
Great room
- Description: Perfect For Entertaining
- Level: Lower
Kitchen
- Description: Gourmet Kitchen With High-End Appliances
- Level: Main
Laundry
- Description: Laundry Room Built Out For Full-Size Washer And Dryer
- Level: Lower
Living room
- Description: Includes Open Layout Adjacent To The Kitchen!
- Level: Main
Utility room
- Description: Great For Extra Storage!
- Level: Lower
Heating
- Natural Gas
Cooling
- Central Air
Appliances
- Included: Dishwasher, Disposal, Dryer, Microwave, Refrigerator, Self Cleaning Oven, Washer
Features
- Ceiling Fan(s), Eat-in Kitchen, High Speed Internet, Jack & Jill Bathroom, Kitchen Island, Pantry, Primary Suite, Smart Thermostat
- Flooring: Carpet, Laminate, Tile, Wood
- Windows: Double Pane Windows
- Basement: Finished,Full
- Common walls with other units/homes: No Common Walls
Interior area
- Total structure area: 1,988
- Total interior livable area: 1,988 sqft
- Finished area above ground: 1,988
Property
Parking
- Total spaces: 2
- Parking features: Concrete, Oversized
- Attached garage spaces: 2
- Has uncovered spaces: Yes
Features
- Levels: Tri-Level
- Patio & porch: Covered, Deck, Front Porch, Patio
- Exterior features: Balcony, Fire Pit, Garden, Lighting, Private Yard, Rain Gutters
- Fencing: Full
- Has view: Yes
- View description: Golf Course, Mountain(s)
Lot
- Size: 4,791 Square Feet
- Features: Cul-De-Sac, Landscaped, Level
Details
- Parcel number: 15425022
- Zoning: C-MU-20
- Special conditions: Standard
Construction
Type & style
- Home type: SingleFamily
- Architectural style: Contemporary,Mid-Century Modern,Traditional,Urban Contemporary
- Property subtype: Single Family Residence
Materials
- Cement Siding, Frame
- Foundation: Slab
- Roof: Composition
Condition
- Year built: 2016
Utilities & green energy
- Electric: 220 Volts, 220 Volts in Garage
- Sewer: Public Sewer
- Water: Public
- Utilities for property: Cable Available, Electricity Connected, Natural Gas Connected, Phone Available
Community & HOA
Community
- Security: Carbon Monoxide Detector(s), Smoke Detector(s)
- Subdivision: Green Valley Ranch
HOA
- Has HOA: Yes
- Services included: Maintenance Grounds, Recycling, Road Maintenance, Snow Removal, Trash
- HOA name: Town Center Metro District
- HOA phone: 720-974-4170
Location
- Region: Denver
Financial & listing details
- Price per square foot: $249/sqft
- Tax assessed value: $542,500
- Annual tax amount: $5,753
- Date on market: 8/7/2024
- Listing terms: 1031 Exchange,Cash,Conventional,FHA,Other,VA Loan
- Ownership: Individual
- Electric utility on property: Yes
Price history
| Date | Event | Price |
|---|---|---|
| 9/25/2024 | Sold | $495,000-0.8%$249/sqft |
Source:  REcolorado as distributed by MLS GRID #9049130 Report a problem REcolorado as distributed by MLS GRID #9049130 Report a problem | ||
| 9/6/2024 | Pending sale | $499,000$251/sqft |
Source: REcolorado as distributed by MLS GRID #9049130 Report a problem | ||
| 9/3/2024 | Price change | $499,000-2.2%$251/sqft |
Source: REcolorado as distributed by MLS GRID #9049130 Report a problem | ||
| 8/15/2024 | Listed for sale | $510,000$257/sqft |
Source: REcolorado as distributed by MLS GRID #9049130 Report a problem | ||
| 8/13/2024 | Pending sale | $510,000$257/sqft |
Source: REcolorado as distributed by MLS GRID #9049130 Report a problem | ||
| 8/7/2024 | Listed for sale | $510,000+23.8%$257/sqft |
Source: REcolorado as distributed by MLS GRID #9049130 Report a problem | ||
| 4/3/2021 | Listing removed | -- |
Source: Zillow Rental Network Premium Report a problem | ||
| 3/16/2021 | Price change | $2,395-4%$1/sqft |
Source: Zillow Rental Network Premium Report a problem | ||
| 2/10/2021 | Listed for rent | $2,495$1/sqft |
Source: Zillow Rental Network Premium Report a problem | ||
| 1/26/2021 | Sold | $412,000$207/sqft |
Source: Public Record Report a problem | ||
| 12/19/2020 | Pending sale | $412,000$207/sqft |
Source: Mitchell Platte Brokerage,llc #8571872 Report a problem | ||
| 12/15/2020 | Listed for sale | $412,000+16.4%$207/sqft |
Source: Mitchell Platte Brokerage,llc #8571872 Report a problem | ||
| 1/31/2019 | Sold | $354,000-1.7%$178/sqft |
Source: Public Record Report a problem | ||
| 1/9/2019 | Pending sale | $360,000$181/sqft |
Source: RE/MAX Professionals #5703051 Report a problem | ||
| 12/28/2018 | Price change | $360,000-1.4%$181/sqft |
Source: RE/MAX Professionals #5703051 Report a problem | ||
| 12/2/2018 | Price change | $365,000-1.4%$184/sqft |
Source: RE/MAX Professionals #5703051 Report a problem | ||
| 11/9/2018 | Listed for sale | $370,000+26.1%$186/sqft |
Source: RE/MAX Professionals #5703051 Report a problem | ||
| 12/29/2016 | Sold | $293,374$148/sqft |
Source: Public Record Report a problem | ||
Public tax history
| Year | Property taxes | Tax assessment |
|---|---|---|
| 2024 | $5,753 +14.5% | $32,660 -8.5% |
| 2023 | $5,023 +5.7% | $35,680 +35.2% |
| 2022 | $4,754 +4.7% | $26,390 -2.8% |
| 2021 | $4,539 +1.1% | $27,140 +12.5% |
| 2020 | $4,489 +13% | $24,124 -0.7% |
| 2019 | $3,972 | $24,293 +16.6% |
| 2018 | $3,972 -14.6% | $20,830 |
| 2017 | $4,651 +649% | $20,830 +663% |
| 2016 | $621 | $2,730 |
Find assessor info on the county website
Neighborhood: Gateway - Green Valley Ranch
Nearby homes
- $3,1003 bd3 ba2k sqft20055 E 48th Dr, Denver, CO 80249For Rent

- $461,500-- bd-- ba-- sqft20055 E 48th Dr, Denver, CO 80249Off Market
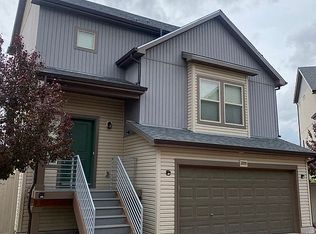
- $405,1002 bd2 ba1.4k sqft20020 Elgin Dr, Denver, CO 80249Off Market

- $477,7003 bd3 ba2.3k sqft20059 E 48th Dr, Denver, CO 80249Off Market
- $425,3002 bd2 ba1.4k sqft20020 E Elgin Dr, Denver, CO 80249Off Market
- $487,5004 bd3 ba1.9k sqft20061 E 48th Dr, Denver, CO 80249Off Market
- $479,0003 bd3 ba1.9k sqft20022 E Elgin Dr, Denver, CO 80249Off Market
- $419,9002 bd3 ba1.1k sqft20053 E 48th Dr, Denver, CO 80249Off Market
Nearby schools
GreatSchools rating
- 5/10Pitt-Waller K-8 SchoolGrades: PK-8Distance: 1.1 mi
- 5/10Dr. Martin Luther King, Jr. Early CollegeGrades: 6-12Distance: 0.3 mi
- 4/10Omar D Blair Charter SchoolGrades: K-8Distance: 0.5 mi
Schools provided by the listing agent
- Elementary: Waller
- Middle: Dr. Martin Luther King
- High: Dr. Martin Luther King
- District: Denver 1
Source: REcolorado as distributed by MLS GRID. This data may not be complete. We recommend contacting the local school district to confirm school assignments for this home.
Get a cash offer in 3 minutes
Find out how much your home could sell for in as little as 3 minutes with a no-obligation cash offer.
Estimated market value
$489,800
Get a cash offer in 3 minutes
Find out how much your home could sell for in as little as 3 minutes with a no-obligation cash offer.
Estimated market value
$489,800
- Colorado
- Denver County
- Denver
- 80249
- Gateway - Green Valley Ranch
- 20057 E 48th Drive
Nearby cities
Nearby neighborhoods
Nearby zip codes
Other Denver Topics
