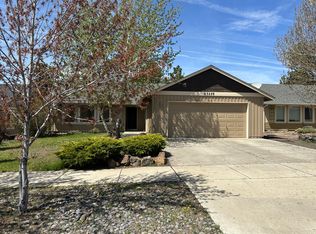
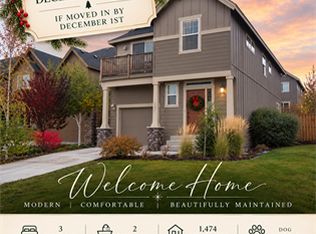
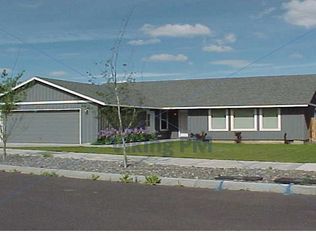
This beautiful 3 bed/ 2 bath 1,235 sq ft Southwest Bend home is perfect for anyone looking for a quiet and serene retreat close to all that Bend has to offer. Upon entry you are welcomed by the entry walkway that leads into the chef's dream of a kitchen. The u-shaped kitchen features a gas stove with matching microwave above, ample countertop space for prepping meals, beautiful cabinetry with more than enough storage for all your kitchen gadgets - both above countertop and below, as well as a deep sink and dishwasher for your dishes. Two big windows above the sink allow for natural light. Attached to the kitchen is the dining area which hosts enough space for a large table and set of dining chairs. The cut out arch between the dining and living area provides an open layout. Relax by the gas fireplace in the winter or open the living room slider to get those beautiful Bend breezes in the summer. The guest bath features a tub/shower combo and vanity with cabinet space. The spacious primary suite includes 2 closets and a ceiling fan. One of the primary suit closets has a built in storage system, complete with drawers and a hanging rack, while the second closet has a coat rack and shelf. The primary suite bathroom features a tub/shower combo, built in shelves for linens and towels, dual sinks, and vanity cabinet storage. The second and third bedroom are across from each other providing privacy, Full sized Kenmore washer and dryer are both located in the laundry room with a built in shelf to help store all your cleaning and laundry products. The 2 car garage has built in storage shelving and is large enough to comfortably fit 2 cars and additional storage items. Set up a table, chairs and BBQ on the wraparound back patio deck to enjoy the spring and summer nights. The raised flowerbed is perfect for to put your green thumb to work. The neighborhood features a playground around the corner, in addition to being in close proximity to shopping, restaurants, schools and more!
* 12 Month Lease
* A/C
* Attached 2 Car Garage
* Washer/Dryer Included
* Gas Fireplace
* Luxury vinyl plank flooring throughout, NO carpet
* Built in Closet
* Yard Service Included
* Small Dog Considered With Approval and Additional Deposit
*All rental listings and availability are subject to change without notification. All information is deemed reliable, but not guaranteed.
*All pets must be disclosed on the application, regardless of ESA status.
Offered by PLUS Property Management, LLC
* Equal Housing Opportunity *
If you are interested in this property and have not already done so, please visit our website at www .investoregon. com to submit a free application and review additional details. If you have any pets, including those with ESA status, you are also required to complete a pet screening (link will be provided through your application).
Please note that we require completed applications from all individuals aged 18 and older who will be residing in the property prior to scheduling any showings. Once received, applications are placed in a queue and processed in the order they are submitted, in accordance with applicable laws.
To move forward with scheduling a showing/tour of the property, your application must be at the top of the list. At that time, our property management team will complete the screening process with you. Once you are considered pre-qualified we will conduct credit and background checks. This policy is for our safety and office efficiency.
House for rent
Single family residence
Available Mon Dec 21 2026
Small dogs OK
Air conditioner, central air
In unit laundry
Attached garage parking
Fireplace
What's special
Gas fireplaceBuilt in closetU-shaped kitchenDeep sink and dishwasherEntry walkway
- 14 days |
- -- |
- -- |
Zillow last checked:
Listing updated:
Travel times

Let’s turn your rent into credit progress
Build credit history with every on-time payment and get credit for the payment you’re already making.
Facts & features
Interior
Bedrooms & bathrooms
- Bedrooms: 3
- Bathrooms: 2
- Full bathrooms: 2
Heating
- Fireplace
Cooling
- Air Conditioner, Central Air
Appliances
- Included: Dishwasher, Dryer, Washer
- Laundry: In Unit
Features
- Has fireplace: Yes
Interior area
- Total interior livable area: 1,235 sqft
Property
Parking
- Parking features: Attached, Garage
- Has attached garage: Yes
- Details: Contact manager
Features
- Patio & porch: Patio
Details
- Additional structures: Garage(s)
- Parcel number: 181208CC09400
Construction
Type & style
- Home type: SingleFamily
- Property subtype: Single Family Residence
Community & HOA
Location
- Region: Bend
Financial & listing details
- Lease term: 1 Year
Nearby apartments for rent


Price history
| Date | Event | Price |
|---|---|---|
| 11/5/2026 | Listed for rent | $2,395$2/sqft |
Source: Zillow Rentals Report a problem | ||
| 7/29/2016 | Sold | $261,900$212/sqft |
Source:  Oregon Datashare #201606738 Report a problem | ||
| 7/2/2016 | Listed for sale | $261,900+138.3%$212/sqft |
Source: Norwest Realty #201606738 Report a problem | ||
| 4/30/2012 | Sold | $109,900$89/sqft |
Source: Oregon Datashare #201201981 Report a problem | ||
| 3/17/2012 | Listed for sale | $109,900-54%$89/sqft |
Source: Mal & Seitz Bend #201201981 Report a problem | ||
| 11/22/2006 | Sold | $239,000$194/sqft |
Source: Public Record Report a problem | ||