Welcome to your dream home in the charming community of Troup, nestled within the coveted Arp Independent School District. This stunning new construction embodies the epitome of meticulous attention to detail. As you step through the threshold, a sense of openness and warmth envelops you, setting the tone for the exceptional living experience that awaits. The heart of the home boasts an expansive open layout, seamlessly integrating the kitchen, living, and dining areas to create an inviting space perfect for both everyday living and entertaining guests. Luxurious stained accents elevate the finishes, adding a touch of sophistication to the ambiance. Designed with practicality and privacy in mind, the split bedroom arrangement ensures a serene retreat for every member of the household. The generously proportioned master suite beckons with its spaciousness and tranquility, offering an en-suite master bath as your personal sanctuary. Here, indulgence knows no bounds, with features including a rejuvenating shower and tub, ample walk-in closets, and convenient double sinks. Situated on an ample fenced 1/2 acre lot, this residence epitomizes the harmony of indoor-outdoor living, inviting you to relish in the serene beauty of your surroundings. With no detail spared and every comfort considered, this exceptional property is truly a must-see for those seeking the pinnacle of modern living.
Sold
Price Unknown
20059 County Road 2152, Troup, TX 75789
3beds
1,625sqft
Single Family Residence
Built in 2024
0.54 Acres Lot
$328,800 Zestimate®
$--/sqft
$2,176 Estimated rent
Home value
$328,800
$312,000 - $345,000
$2,176/mo
Zestimate® history
Owner options
List your home for rent
$2,176/mo
Rent Zestimate®
Find your next renter with Zillow Rental Manager. Plus, with online applications, you can quickly screen prospective tenants – for free.
$2,176/mo
Rent Zestimate®
Refinance and save
Refinancing to a lower rate could help reduce your monthly payments and save thousands over the life of the loan.
Explore your selling options
Work with a Zillow partner agent
Leverage their expertise and Zillow's premium Showcase listings to get your home seen by more buyers.
Get startedList with your own agent
Get your home in front of millions of buyers by listing it on Zillow.
Learn how to do itSell it yourself
Take full control of how buyers see your home on Zillow by listing For Sale by Owner (FSBO).
List your homeWhat's special
Zillow last checked:
Listing updated:
Listed by:
Erika Gonzalez 903-571-9313,
Maya Properties
Bought with:
Samantha Sanford, TREC# 0758345
Source: GTARMLS,MLS#: 24002471
Facts & features
Interior
Bedrooms & bathrooms
- Bedrooms: 3
- Bathrooms: 2
- Full bathrooms: 2
Rooms
- Room types: Utility Room, 1 Living Area
Primary bedroom
- Features: Master Bedroom Split
Bedroom
- Level: Main
Bathroom
- Features: Shower and Tub, Shower/Tub, Double Lavatory, Walk-In Closet(s)
Dining room
- Features: Separate Formal Dining
Kitchen
- Features: Kitchen/Eating Combo
Heating
- Central/Electric
Cooling
- Central Electric, 13-15 SEER AC
Appliances
- Included: Range/Oven-Electric, Dishwasher, Microwave, Electric Water Heater
Features
- Ceiling Fan(s), Pantry, Kitchen Island
- Flooring: Vinyl Plank
- Windows: Double Pane Windows, Low Emissivity Windows
- Attic: Attic Stairs
- Number of fireplaces: 1
- Fireplace features: One Wood Burning
Interior area
- Total structure area: 1,625
- Total interior livable area: 1,625 sqft
Property
Parking
- Total spaces: 2
- Parking features: Door w/Opener w/Controls, Garage Faces Front
- Garage spaces: 2
- Has uncovered spaces: Yes
Features
- Levels: One
- Stories: 1
- Patio & porch: Patio Covered
- Pool features: None
- Fencing: Wood
Lot
- Size: 0.54 Acres
- Features: Subdivision Lot, Rectangular Lot
Details
- Additional structures: None
Construction
Type & style
- Home type: SingleFamily
- Architectural style: Traditional
- Property subtype: Single Family Residence
Materials
- Brick Veneer, Concrete Based Siding, Attic/Crawl Hatchway(s) Insulated, Foam Insulation
- Foundation: Slab
- Roof: Composition
Condition
- New Construction
- New construction: Yes
- Year built: 2024
Utilities & green energy
- Sewer: Aerobic Septic
- Water: Public
- Utilities for property: Underground Utilities
Green energy
- Energy efficient items: Thermostat
Community & HOA
Community
- Security: Smoke Detector(s)
Location
- Region: Troup
Financial & listing details
- Date on market: 9/17/2025
- Listing terms: Conventional,FHA,VA Loan,Must Qualify,Cash
Price history
| Date | Event | Price |
|---|---|---|
| 8/23/2024 | Sold | -- |
Source:  GTARMLS #24002471 Report a problem GTARMLS #24002471 Report a problem | ||
| 7/31/2024 | Pending sale | $335,000$206/sqft |
Source: GTARMLS #24002471 Report a problem | ||
| 5/22/2024 | Price change | $335,000-2.2%$206/sqft |
Source: GTARMLS #24002471 Report a problem | ||
| 2/22/2024 | Listed for sale | $342,500$211/sqft |
Source: GTARMLS #24002471 Report a problem | ||
Public tax history
Tax history is unavailable.
Neighborhood: 75789
Nearby homes
- $25,398-- bd-- ba-- sqftC R 2282 (off), Troup, TX 75789Off Market
- $60,0000.6 Acres20055 Dews Ct LOT 7, Troup, TX 75789Lot/Land
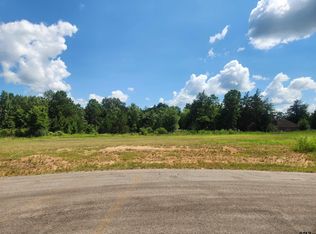
- $55,0000.65 Acres20048 Dews Ct LOT 5, Troup, TX 75789Lot/Land

- $55,0000.6 Acres20047 Dews Ct LOT 6, Troup, TX 75789Pending

- $62,060-- bd-- ba-- sqftC R 2152 (off), Troup, TX 75789Off Market
- $50,0000.5 Acres20034 Dews Ct LOT 3, Troup, TX 75789Lot/Land
- $229,200-- bd-- ba2.1k sqft20011 County Road 2152, Troup, TX 75789Off Market
- $50,0000.54 Acres20035 Dews Ct LOT 4, Troup, TX 75789Lot/Land
Nearby schools
GreatSchools rating
- 5/10Arp Elementary SchoolGrades: PK-5Distance: 4.7 mi
- 3/10Arp Junior High SchoolGrades: 6-8Distance: 5 mi
- 5/10Arp High SchoolGrades: 9-12Distance: 4.8 mi
Schools provided by the listing agent
- Elementary: Arp
- Middle: Arp
- High: Arp
Source: GTARMLS. This data may not be complete. We recommend contacting the local school district to confirm school assignments for this home.
- Texas
- Smith County
- Troup
- 75789
- 20059 County Road 2152
Nearby cities
Nearby zip codes
Other Troup Topics
