Welcome home to this beautifully crafted 4-bedroom, 3.5-bath property in one of Williston's most sought-after locations!
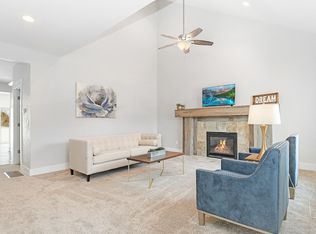
Step inside and instantly feel the warmth of the open-concept living space, highlighted by natural light, quartz countertops, quality cabinetry with illumination, stainless steel appliances, a gas stove, and a spacious island/breakfast nook perfect for gatherings.
Before you even enter, the covered front porch sets the tone—inviting, charming, and functional.
One of the true standouts of this home is the 581 sq ft open loft above the garage. This bonus space is a complete game changer—ideal for a second living room, playroom, home office, gym, or guest overflow.
The large primary en-suite offers the retreat you deserve, featuring a tiled shower, double sinks, and a generous walk-in closet.
Downstairs, the fully finished basement adds even more living space with a second living area, a full bathroom with double sinks, and the privacy and flexibility every household needs.
Outside, enjoy a vinyl-wrapped backyard, a long driveway, and a heated double-car garage that checks every box for North Dakota living.
A fantastic location, thoughtful layout, and exceptional craftsmanship come together to create a home you won't want to miss!
Sold
Street View
Price Unknown
2006 18th Ave W, Williston, ND 58801
4beds
3,472sqft
Single Family Residence
Built in 2020
6,534 Square Feet Lot
$550,900 Zestimate®
$--/sqft
$4,677 Estimated rent
Home value
$550,900
$507,000 - $595,000
$4,677/mo
Zestimate® history
Owner options
List your home for rent
$4,677/mo
Rent Zestimate®
Find your next renter with Zillow Rental Manager. Plus, with online applications, you can quickly screen prospective tenants – for free.
$4,677/mo
Rent Zestimate®
Refinance and save
Refinancing to a lower rate could help reduce your monthly payments and save thousands over the life of the loan.
Explore your selling options
Work with a Zillow partner agent
Leverage their expertise and Zillow's premium Showcase listings to get your home seen by more buyers.
Get startedList with your own agent
Get your home in front of millions of buyers by listing it on Zillow.
Learn how to do itSell it yourself
Take full control of how buyers see your home on Zillow by listing For Sale by Owner (FSBO).
List your homeWhat's special
Heated double-car garageVinyl-wrapped backyardQuartz countertopsLong drivewayOpen-concept living spaceQuality cabinetry with illuminationNatural light
Zillow last checked:
Listing updated:
Listed by:
Kallie D Bratlien 701-770-7797,
REAL
Bought with:
Tina M Berge, 8567
eXp Realty
Source: Great North MLS,MLS#: 4022907
Facts & features
Interior
Bedrooms & bathrooms
- Bedrooms: 4
- Bathrooms: 4
- Full bathrooms: 2
- 3/4 bathrooms: 1
- 1/2 bathrooms: 1
Primary bedroom
- Level: Upper
Bedroom 1
- Level: Upper
Bedroom 2
- Level: Upper
Bedroom 4
- Level: Basement
Primary bathroom
- Level: Upper
Bathroom 1
- Level: Main
Bathroom 2
- Level: Upper
Bathroom 4
- Level: Basement
Dining room
- Level: Main
Family room
- Level: Main
Kitchen
- Level: Main
Laundry
- Level: Upper
Living room
- Level: Basement
Loft
- Level: Upper
Storage
- Level: Basement
Other
- Level: Main
Heating
- Fireplace(s), Natural Gas
Cooling
- Central Air
Appliances
- Included: Dishwasher, Dryer, Gas Cooktop, Microwave, Oven, Refrigerator, Washer
Features
- Ceiling Fan(s), Pantry, Primary Bath
- Flooring: Vinyl, Carpet
- Basement: Finished,Full,Storage Space,Sump Pump
- Number of fireplaces: 1
- Fireplace features: Family Room
Interior area
- Total structure area: 3,472
- Total interior livable area: 3,472 sqft
- Finished area above ground: 2,518
- Finished area below ground: 954
Property
Parking
- Total spaces: 2
- Parking features: Garage
- Garage spaces: 2
Features
- Levels: Two
- Stories: 2
- Exterior features: Rain Gutters
- Fencing: Vinyl
Lot
- Size: 6,534 Square Feet
- Dimensions: 106 x 60
- Features: Sprinklers In Front, Landscaped
Details
- Parcel number: 01043000279720
Construction
Type & style
- Home type: SingleFamily
- Property subtype: Single Family Residence
Materials
- HardiPlank Type
- Foundation: Concrete Perimeter
- Roof: Asphalt
Condition
- New construction: No
- Year built: 2020
Utilities & green energy
- Sewer: Public Sewer
- Water: Public
Community & HOA
Community
- Security: Smoke Detector(s)
Location
- Region: Williston
Financial & listing details
- Tax assessed value: $494,500
- Annual tax amount: $4,189
- Date on market: 12/4/2025
- Listing terms: VA Loan,USDA Loan,Cash,Conventional,FHA
Price history
| Date | Event | Price |
|---|---|---|
| 3/16/2026 | Sold | -- |
Source: Great North MLS #4022907 Report a problem | ||
| 2/2/2026 | Pending sale | $565,000$163/sqft |
Source: Great North MLS #4022907 Report a problem | ||
| 12/4/2025 | Listed for sale | $565,000$163/sqft |
Source: Great North MLS #4022907 Report a problem | ||
| 6/25/2020 | Sold | -- |
Source: Great North MLS #1191283 Report a problem | ||
Public tax history
| Year | Property taxes | Tax assessment |
|---|---|---|
| 2025 | $2,724 -31.6% | $247,250 -5.3% |
| 2024 | $3,980 -3.3% | $261,070 +5.1% |
| 2023 | $4,115 +3.9% | $248,485 +6.7% |
| 2022 | $3,961 +1.4% | $232,835 +0.6% |
| 2021 | $3,909 +80.2% | $231,495 +87% |
| 2020 | $2,169 +158.8% | $123,800 +216.2% |
| 2019 | $838 +109.4% | $39,150 +143.9% |
| 2017 | $400 +15.9% | $16,050 +0.3% |
| 2016 | $345 | $16,000 +440.5% |
| 2012 | -- | $2,960 |
Find assessor info on the county website
Neighborhood: 58801
Nearby homes
- $530,7004 bd4 ba3.2k sqft2010 18th Ave W, Williston, ND 58801Off Market
- $599,4004 bd4 ba3.4k sqft2002 18th Ave W, Williston, ND 58801Off Market
- $70,0606,534 sqft2001 17th Ct W, Williston, ND 58801Off Market
- $498,000-- bd-- ba-- sqft2009 17th Ct W, Williston, ND 58801Off Market
- $527,6003 bd2 ba6.3k sqft2009 17th Ct W, Williston, ND 58801Off Market
- $515,9005 bd3 ba-- sqft2005 18th Ave W, Williston, ND 58801Off Market
- $648,3004 bd4 ba4.2k sqft2105 17th Ct W, Williston, ND 58801Off Market
- $518,1005 bd3 ba3k sqft2001 18th Ave W, Williston, ND 58801Off Market
Nearby schools
GreatSchools rating
- 3/10Williston Middle School Central CampusGrades: 5-8Distance: 1.1 mi
- 1/10Williston High SchoolGrades: 9-12Distance: 1.7 mi
- North Dakota
- Williams County
- Williston
- 58801
- 2006 18th Ave W
