Skip main navigation
Off market
  • $264,800

    2006 41st St NW, Canton, OH 44709

    4beds
    1,888sqft
    SingleFamily
    Built in 1919
    0.41 Acres Lot
    $264,800 Zestimate®
    $140/sqft
    $1,676 Estimated rent

    Home value

    $264,800

    $244,000 - $286,000

    $1,676/mo

    Zestimate® history
    Loading
    Loading...

    Owner options

    List your home for rent

    $1,676/mo

    Rent Zestimate®

    Find your next renter with Zillow Rental Manager. Plus, with online applications, you can quickly screen prospective tenants – for free.

    Learn more

    $1,676/mo

    Rent Zestimate®

    Refinance and save

    $1,693/mo

    Est. payment

    Refinancing to a lower rate could help reduce your monthly payments and save thousands over the life of the loan.

    See today's rates

    $1,693/mo

    Est. payment

    Explore your selling options

    Work with a Zillow partner agent

    Leverage their expertise and Zillow's premium Showcase listings to get your home seen by more buyers.

    Get started

    List with your own agent

    Get your home in front of millions of buyers by listing it on Zillow.

    Learn how to do it

    Sell it yourself

    Take full control of how buyers see your home on Zillow by listing For Sale by Owner (FSBO).

    List your home

    What's special

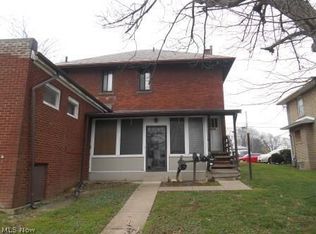
    NICELY UPDATED PLAIN LSD GEM! Don't miss out on this fantastic home with almost 1900 square feet and a 3 car garage! You will love the warm and inviting feel this home has from the minute you walk inside into the foyer. The kitchen offers tons of cabinet & counter space with a breakfast bar overlooking the dining room. Original hardwood floors flow from the dining room and into the living room with access to the second floor. On the opposite side of the dining room is an additional family room with wood laminate flooring, fireplace, and access to the back deck. On the second floor, there are three out of four of the bedrooms, each nicely sized with easy access to the full bath with shower/tub combo. In the attic, you will find a large fourth bedroom which could easily be converted into a private office space or play area for the kids. The park-like backyard consists of a double lot with a spacious deck, paver patio with firepit and is lined with trees for added privacy! The 3 season sunroom provides an enclosed spot to entertain or just relax after a long day. Updates include windows & wood laminate flooring in family room 2017, carpet in stairway & hallway, refinished original hardwood floors, glass block in the basement, hot water tank 2016, garage roof 2012, skylight & family room roof and exterior paint 2011, garage doors 2008, house roof 2003. All of this plus the sellers offer of a 1 year home warranty for added peace of mind!

    This property is off market, which means it's not currently listed for sale or rent on Zillow. This may be different from what's available on other websites or public sources.

    Facts & features

    Interior

    Bedrooms & bathrooms
    • Bedrooms: 4
    • Bathrooms: 2
    • Full bathrooms: 1
    • 1/2 bathrooms: 1
    Heating
    • Forced air, Other, Gas
    Cooling
    • Central
    Appliances
    • Included: Dishwasher, Microwave, Range / Oven, Refrigerator
    Features
    • Has fireplace: Yes
    Interior area
    • Total interior livable area: 1,888 sqft

    Property

    Parking
    • Parking features: Garage - Attached
    Features
    • Exterior features: Vinyl
    Lot
    • Size: 0.41 Acres
    Details
    • Parcel number: 5215343

    Construction

    Type & style
    • Home type: SingleFamily
    Materials
    • Frame
    • Roof: Asphalt
    Condition
    • Year built: 1919

    Community & HOA

    Location
    • Region: Canton

    Financial & listing details

    • Price per square foot: $140/sqft
    • Tax assessed value: $286,300
    • Annual tax amount: $3,812

    Price history

    DateEventPrice
    9/25/2018Sold$134,900$71/sqft
    Source: MLS Now #4028525 Report a problem
    8/20/2018Pending sale$134,900$71/sqft
    Source: RE/MAX Crossroads Properties #4028525 Report a problem
    8/15/2018Listed for sale$134,900$71/sqft
    Source: RE/MAX Crossroads Properties #4028525 Report a problem

    Public tax history

    YearProperty taxesTax assessment
    2024$3,812 +49%$100,210 +82.5%
    2023$2,559 -0.5%$54,920
    2022$2,571 -0.4%$54,920
    2021$2,583 +40.9%$54,920 +16.4%
    2020$1,833 $47,180 +30.4%
    2019$1,833 $36,190
    2018$1,833 +0.9%$36,190 +9.9%
    2017$1,817 -0.3%$32,940
    2016$1,822 +3.6%$32,940 +0.1%
    2015$1,759 $32,900 +7.4%
    2014$1,759 +115.1%$30,630
    2013$818 $30,630
    2012-- $30,630 -18.4%
    2011-- $37,520 -0.5%
    2010-- $37,700
    2009$1,871 +20.1%--
    2008$1,558 -0.9%--
    2007$1,572 +3.9%--
    2005$1,513 -2.5%--
    2004$1,551 +1%--
    2003$1,535 +6.8%--
    2002$1,437 +15.1%--
    2001$1,248 +4.3%--
    2000$1,197 --
    Find assessor info on the county website

    Neighborhood: Mount Vernon

    Nearby schools

    GreatSchools rating
    Schools provided by the listing agent
    • District: Plain LSD

    Source: The MLS. This data may not be complete. We recommend contacting the local school district to confirm school assignments for this home.

    Get a cash offer in 3 minutes
    Find out how much your home could sell for in as little as 3 minutes with a no-obligation cash offer.
    Estimated market value
    $264,800
    Get a cash offer in 3 minutes
    Find out how much your home could sell for in as little as 3 minutes with a no-obligation cash offer.
    Estimated market value
    $264,800