Professional Pictures to come soon....Welcome to 2006 Abington Drive, single level living at its best. Tucked away in a quiet, established neighborhood, this home delivers the space, comfort, and location today’s buyers are searching for. From the moment you walk in, you’ll notice the bright, open feel and welcoming layout designed for everyday living. The spacious living area with its wood burning fireplace flows seamlessly into the family dining area and well-appointed kitchen with abundant storage and workspace, while generously sized bedrooms provide comfort and flexibility for any lifestyle. Step out to the screened in back porch for your morning coffee or evening cocktails. Outside, the fully fenced in backyard is ready for summer gatherings, pets, play, or peaceful evenings under the stars. Just minutes from shopping, restaurants, parks, and convenient interstate access, this home combines suburban charm with everyday convenience. This home is perfect for first time buyers and comes with all appliances including the washer, dryer and fridge. Opportunities like this don’t last long — schedule your showing before it’s gone
Closed
$326,000
2006 Abingdon Dr, La Vergne, TN 37086
3beds
1,254sqft
Single Family Residence, Residential
Built in 1999
10,018 Square Feet Lot
$325,000 Zestimate®
$260/sqft
$1,958 Estimated rent
Home value
$325,000
$309,000 - $341,000
$1,958/mo
Zestimate® history
Owner options
List your home for rent
$1,958/mo
Rent Zestimate®
Find your next renter with Zillow Rental Manager. Plus, with online applications, you can quickly screen prospective tenants – for free.
$1,958/mo
Rent Zestimate®
Refinance and save
$1,915/mo
Est. payment
Refinancing to a lower rate could help reduce your monthly payments and save thousands over the life of the loan.
$1,915/mo
Est. payment
Explore your selling options
Work with a Zillow partner agent
Leverage their expertise and Zillow's premium Showcase listings to get your home seen by more buyers.
Get startedList with your own agent
Get your home in front of millions of buyers by listing it on Zillow.
Learn how to do itSell it yourself
Take full control of how buyers see your home on Zillow by listing For Sale by Owner (FSBO).
List your homeWhat's special
Zillow last checked:
Listing updated:
Listed by:
Tim Harkum 615-479-8723,
Keller Williams Realty Mt. Juliet
Bought with:
Flor Melgar, Managing Broker, Realtor®, 278286
Mi Casa Realty
Source: RealTracs MLS as distributed by MLS GRID,MLS#: 3214081
Facts & features
Interior
Bedrooms & bathrooms
- Bedrooms: 3
- Bathrooms: 2
- Full bathrooms: 2
- Main level bedrooms: 3
Bedroom 1
- Features: Full Bath
- Level: Full Bath
- Area: 176 Square Feet
- Dimensions: 16x11
Bedroom 2
- Features: Extra Large Closet
- Level: Extra Large Closet
- Area: 121 Square Feet
- Dimensions: 11x11
Bedroom 3
- Features: Extra Large Closet
- Level: Extra Large Closet
- Area: 121 Square Feet
- Dimensions: 11x11
Primary bathroom
- Features: Primary Bedroom
- Level: Primary Bedroom
Dining room
- Features: Combination
- Level: Combination
Kitchen
- Features: Eat-in Kitchen
- Level: Eat-in Kitchen
- Area: 231 Square Feet
- Dimensions: 21x11
Living room
- Features: Separate
- Level: Separate
- Area: 234 Square Feet
- Dimensions: 18x13
Heating
- Central, Electric
Cooling
- Ceiling Fan(s), Central Air, Electric
Appliances
- Included: Electric Oven, Electric Range, Dishwasher, Dryer, Refrigerator, Washer
Features
- Ceiling Fan(s), Pantry, Walk-In Closet(s)
- Flooring: Carpet, Wood
- Basement: Crawl Space
- Fireplace features: Gas, Living Room
Interior area
- Total structure area: 1,254
- Total interior livable area: 1,254 sqft
- Finished area above ground: 1,254
Property
Parking
- Total spaces: 4
- Parking features: Concrete, Driveway
- Uncovered spaces: 4
Features
- Levels: One
- Stories: 1
- Patio & porch: Deck, Covered, Porch, Screened
- Fencing: Back Yard
Lot
- Size: 10,018 Square Feet
- Dimensions: 80 x 125
- Features: Level
- Topography: Level
Details
- Additional structures: Storage
- Parcel number: 018J C 04300 R0009203
- Special conditions: Standard
Construction
Type & style
- Home type: SingleFamily
- Architectural style: Cape Cod
- Property subtype: Single Family Residence, Residential
Materials
- Vinyl Siding
- Roof: Asphalt
Condition
- New construction: No
- Year built: 1999
Utilities & green energy
- Sewer: Public Sewer
- Water: Public
- Utilities for property: Electricity Available, Water Available
Community & HOA
Community
- Subdivision: Stonehenge Ph 1
HOA
- Has HOA: No
Location
- Region: La Vergne
Financial & listing details
- Price per square foot: $260/sqft
- Tax assessed value: $248,200
- Annual tax amount: $1,497
- Date on market: 5/15/2026
- Electric utility on property: Yes
Price history
| Date | Event | Price |
|---|---|---|
| 6/29/2026 | Sold | $326,000+165%$260/sqft |
Source:  RealTracs MLS as distributed by MLS GRID #3214081 Report a problem RealTracs MLS as distributed by MLS GRID #3214081 Report a problem | ||
| 4/20/2007 | Sold | $123,000+6.1%$98/sqft |
Source: Public Record Report a problem | ||
| 5/20/2005 | Sold | $115,900+4.7%$92/sqft |
Source: Public Record Report a problem | ||
| 9/7/2000 | Sold | $110,700$88/sqft |
Source: Public Record Report a problem | ||
Public tax history
| Year | Property taxes | Tax assessment |
|---|---|---|
| 2025 | $1,497 | $62,050 |
| 2024 | $1,497 | $62,050 |
| 2023 | $1,497 +12.1% | $62,050 |
| 2022 | $1,336 -0.1% | $62,050 +36% |
| 2021 | $1,337 | $45,638 |
| 2020 | $1,337 +39.6% | $45,638 |
| 2019 | $958 -25.3% | $45,638 |
| 2018 | $1,282 +11.6% | $45,638 +44.2% |
| 2017 | $1,149 | $31,650 |
| 2016 | $1,149 -0.7% | $31,650 |
| 2015 | $1,157 | $31,650 -2.2% |
| 2013 | $1,157 +3% | $32,375 |
| 2012 | $1,123 +0.1% | $32,375 |
| 2011 | $1,122 +16.9% | $32,375 |
| 2010 | $960 +10% | $32,375 +9.1% |
| 2008 | $872 | $29,675 |
| 2007 | $872 -0.3% | $29,675 -0.3% |
| 2006 | $875 +9.3% | $29,750 +22.6% |
| 2005 | $800 | $24,257 |
| 2004 | $800 | $24,257 |
| 2002 | $800 | $24,257 |
| 2001 | -- | $24,257 -73.9% |
| 2000 | -- | $93,089 |
Find assessor info on the county website
Neighborhood: 37086
Nearby homes
- $343,500-- bd2 ba1.7k sqft2008 Abingdon Dr, La Vergne, TN 37086Off Market
- $319,7003 bd2 ba1.2k sqft2004 Abingdon Dr, La Vergne, TN 37086Off Market
- $332,8003 bd2 ba1.2k sqft1912 Guildford Dr, La Vergne, TN 37086Off Market
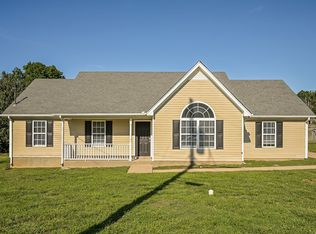
- $298,9003 bd2 ba1k sqft1910 Guildford Dr, La Vergne, TN 37086Off Market

- $273,800-- bd2 ba1.1k sqft2010 Abingdon Dr, La Vergne, TN 37086Off Market
- $324,8003 bd3 ba1.2k sqft2002 Abingdon Dr, La Vergne, TN 37086Off Market
- $340,4003 bd2 ba1.3k sqft2005 Abingdon Dr, La Vergne, TN 37086Off Market
- $295,100-- bd-- ba1k sqft2003 Abingdon Dr, La Vergne, TN 37086Off Market
Nearby schools
GreatSchools rating
- 5/10David Youree Elementary SchoolGrades: PK-5Distance: 2.5 mi
- 7/10Rock Springs Middle SchoolGrades: 6-8Distance: 3.2 mi
- 5/10Lavergne High SchoolGrades: 9-12Distance: 1.1 mi
Schools provided by the listing agent
- Elementary: Cedar Grove Elementary
- Middle: Rock Springs Middle School
- High: Lavergne High School
Source: RealTracs MLS as distributed by MLS GRID. This data may not be complete. We recommend contacting the local school district to confirm school assignments for this home.
Get a cash offer in 3 minutes
Find out how much your home could sell for in as little as 3 minutes with a no-obligation cash offer.
Estimated market value
$325,000
Get a cash offer in 3 minutes
Find out how much your home could sell for in as little as 3 minutes with a no-obligation cash offer.
Estimated market value
$325,000
- Tennessee
- Rutherford County
- La Vergne
- 37086
- 2006 Abingdon Dr
Nearby cities
Nearby zip codes
Other La Vergne Topics
