Skip main navigation
Closed
  • $670,000

    2006 Abrams Ct, Murfreesboro, TN 37130

    5beds
    3,419sqft
    Single Family Residence, Residential
    Built in 1998
    0.54 Acres Lot
    $669,900 Zestimate®
    $196/sqft
    $3,395 Estimated rent

    Home value

    $669,900

    $636,000 - $703,000

    $3,395/mo

    Zestimate® history
    Loading
    Loading...

    Owner options

    List your home for rent

    $3,395/mo

    Rent Zestimate®

    Find your next renter with Zillow Rental Manager. Plus, with online applications, you can quickly screen prospective tenants – for free.

    Learn more

    $3,395/mo

    Rent Zestimate®

    Refinance and save

    $4,030/mo

    Est. payment

    Refinancing to a lower rate could help reduce your monthly payments and save thousands over the life of the loan.

    See today's rates

    $4,030/mo

    Est. payment

    Explore your selling options

    Work with a Zillow partner agent

    Leverage their expertise and Zillow's premium Showcase listings to get your home seen by more buyers.

    Get started

    List with your own agent

    Get your home in front of millions of buyers by listing it on Zillow.

    Learn how to do it

    Sell it yourself

    Take full control of how buyers see your home on Zillow by listing For Sale by Owner (FSBO).

    List your home

    What's special

    Convenient half bathWidened drivewayExpansive yard spaceBlack metal fencingEat-in kitchenSpacious laundry roomAmple cabinetry
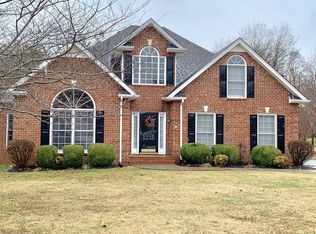
    SELLER PAID RATE BUY DOWN WITH ACCEPTABLE OFFER! RATES AS LOW AS 5.625% FOR QUALIFIED BUYERS! Welcome to 2006 Abrams Ct., located in desirable Garrison Cove in Murfreesboro. Offering 5 bedrooms, 3.5 baths, and 3,419 square feet, this home is enhanced by a flexible bonus space ideal for an in-law suite with a wet bar, guest retreat, game room, additional living room or second home office. Step through the front door into a welcoming foyer situated on either side of the dining room and office, creating the perfect space for gatherings or everyday flexibility. Continue into the heart of the home where the kitchen, breakfast area, and family room seamlessly connect. The eat-in kitchen features granite countertops, a glass tile backsplash, under-cabinet lighting, newer appliances, ample cabinetry, and a functional layout that opens directly to the living room with a fireplace and abundant natural light. A spacious laundry room and convenient half bath complete the main level. Upstairs, the bedrooms are thoughtfully arranged for privacy and comfort. The primary suite offers a large bedroom retreat with a spa-like bath featuring a glass and tile walk-in shower with rain shower head, jetted tub, double vanity, and an oversized walk-in closet. The additional bedrooms are generously sized, including one with its own full bath featuring a stone tile shower/tub combination. Another full bath is centrally located and easily accessible to the remaining bedrooms. Outside, enjoy a widened driveway leading to the side-entry 3-car garage. The backyard offers a large patio, expansive yard space, and black metal fencing. A wireless irrigation system with a dedicated well keeps the lawn looking its best, and the crawlspace has been fully encapsulated for added efficiency and peace of mind. A new roof was installed in 2022. Comfort, functionality, and quality upgrades come together seamlessly in this spacious property. Schedule your private showing today!

    Zillow last checked:

    Listing updated:

    Listing Provided by:

    Marcus Heflin 629-276-8088,

    Keller Williams Realty Mt. Juliet,

    Brette Campbell 610-809-5431,

    Keller Williams Realty Mt. Juliet

    Bought with:

    Brandon Brack, 359786

    Keller Williams Realty

    Source: RealTracs MLS as distributed by MLS GRID,MLS#: 3133391MLS Logo

    Facts & features

    Interior

    Bedrooms & bathrooms
    • Bedrooms: 5
    • Bathrooms: 4
    • Full bathrooms: 3
    • 1/2 bathrooms: 1
    Bedroom 1
    • Features: Full Bath
    • Level: Full Bath
    • Area: 132 Square Feet
    • Dimensions: 12x11
    Bedroom 2
    • Area: 110 Square Feet
    • Dimensions: 10x11
    Bedroom 3
    • Features: Walk-In Closet(s)
    • Level: Walk-In Closet(s)
    • Area: 144 Square Feet
    • Dimensions: 12x12
    Bedroom 4
    • Features: Walk-In Closet(s)
    • Level: Walk-In Closet(s)
    • Area: 143 Square Feet
    • Dimensions: 13x11
    Primary bathroom
    • Features: Double Vanity
    • Level: Double Vanity
    Dining room
    • Features: Formal
    • Level: Formal
    • Area: 144 Square Feet
    • Dimensions: 12x12
    Living room
    • Area: 240 Square Feet
    • Dimensions: 16x15
    Other
    • Features: Office
    • Level: Office
    • Area: 132 Square Feet
    • Dimensions: 12x11
    Other
    • Features: Bedroom 5
    • Level: Bedroom 5
    • Area: 110 Square Feet
    • Dimensions: 11x10
    Recreation room
    • Features: Wet Bar
    • Level: Wet Bar
    • Area: 572 Square Feet
    • Dimensions: 26x22
    Heating
    • Central, Natural Gas
    Cooling
    • Central Air, Electric
    Appliances
    • Included: Double Oven, Electric Oven, Electric Range, Dishwasher, Disposal, Microwave, Refrigerator
    Features
    • Ceiling Fan(s), Entrance Foyer, In-Law Floorplan, Walk-In Closet(s), Wet Bar
    • Flooring: Carpet, Wood, Tile
    • Basement: Crawl Space,None
    • Number of fireplaces: 1
    • Fireplace features: Living Room
    Interior area
    • Total structure area: 3,419
    • Total interior livable area: 3,419 sqft
    • Finished area above ground: 3,419

    Property

    Parking
    • Total spaces: 3
    • Parking features: Garage Door Opener, Garage Faces Side
    • Garage spaces: 3
    Features
    • Levels: Two
    • Stories: 2
    • Patio & porch: Patio
    • Fencing: Back Yard
    Lot
    • Size: 0.54 Acres
    • Dimensions: 48.21 x 178.86 IRR
    Details
    • Parcel number: 081K A 02400 R0049801
    • Special conditions: Standard
    • Other equipment: Irrigation System, Intercom

    Construction

    Type & style
    • Home type: SingleFamily
    • Architectural style: Traditional
    • Property subtype: Single Family Residence, Residential
    Materials
    • Brick
    • Roof: Shingle
    Condition
    • New construction: No
    • Year built: 1998

    Utilities & green energy

    • Sewer: Public Sewer
    • Water: Public
    • Utilities for property: Electricity Available, Natural Gas Available, Water Available

    Community & neighborhood

    Location
    • Region: Murfreesboro
    • Subdivision: Garrison Cove Sec 1

    HOA & financial

    HOA
    • Has HOA: Yes
    • HOA fee: $185 annually

    Price history

    DateEventPrice
    6/11/2026Sold$670,000-0.7%$196/sqft
    Source: RealTracs MLS as distributed by MLS GRID #3133391 Report a problem
    5/8/2026Contingent$675,000$197/sqft
    Source: RealTracs MLS as distributed by MLS GRID #3133391 Report a problem
    4/11/2026Price change$675,000-3.6%$197/sqft
    Source: RealTracs MLS as distributed by MLS GRID #3133391 Report a problem
    3/23/2026Price change$699,900-4.1%$205/sqft
    Source: RealTracs MLS as distributed by MLS GRID #3133391 Report a problem
    2/20/2026Listed for sale$730,000+92.1%$214/sqft
    Source: RealTracs MLS as distributed by MLS GRID #3133391 Report a problem
    4/12/2019Sold$380,000-3.8%$111/sqft
    Source: RealTracs MLS as distributed by MLS GRID #1998435 Report a problem
    1/28/2019Pending sale$394,900$116/sqft
    Source: Keller Williams Realty #1998435 Report a problem
    12/29/2018Price change$394,900-1.3%$116/sqft
    Source: Keller Williams Realty #1998435 Report a problem
    9/21/2018Price change$399,900-4.1%$117/sqft
    Source: Keller Williams Realty #1967115 Report a problem
    9/3/2018Listed for sale$416,900+1342.6%$122/sqft
    Source: Keller Williams Realty - Murfreesboro #1967115 Report a problem
    5/15/1998Sold$28,900$8/sqft
    Source: Public Record Report a problem

    Public tax history

    YearProperty taxesTax assessment
    2025$3,680 $130,075
    2024$3,680 $130,075
    2023$3,680 +10.1%$130,075
    2022$3,341 +3.6%$130,075 +41.5%
    2021$3,226 $91,950
    2020$3,226 +67.2%$91,950
    2019$1,930 -31.1%$91,950
    2018$2,803 -13.9%$91,950 +9.8%
    2017$3,254 $83,725
    2016$3,254 $83,725
    2015$3,254 $83,725 -0.7%
    2013$3,254 +6.1%$84,275 +2.8%
    2012$3,067 +0.1%$82,000
    2011$3,063 $82,000
    2010$3,063 -3.6%$82,000 -0.7%
    2008$3,178 $82,600
    2007$3,178 $82,600
    2006$3,178 -2.4%$82,600 +14.7%
    2005$3,256 $72,039
    2004$3,256 $72,039
    2002$3,256 $72,039
    2001-- $72,039 -71.9%
    2000-- $256,265

    Find assessor info on the county website

    Neighborhood: Garrison Cove

    Nearby schools

    GreatSchools rating
    Schools provided by the listing agent
    • Elementary: Reeves-Rogers Elementary
    • Middle: Oakland Middle School
    • High: Oakland High School

    Source: RealTracs MLS as distributed by MLS GRID. This data may not be complete. We recommend contacting the local school district to confirm school assignments for this home.

    Get a cash offer in 3 minutes
    Find out how much your home could sell for in as little as 3 minutes with a no-obligation cash offer.
    Estimated market value
    $669,900
    Get a cash offer in 3 minutes
    Find out how much your home could sell for in as little as 3 minutes with a no-obligation cash offer.
    Estimated market value
    $669,900