Skip main navigation
Closed
  • $775,000

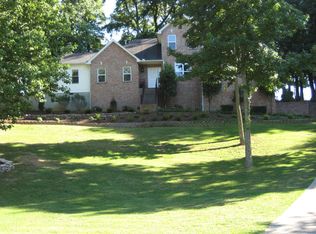
    2006 Amy Ct, Mount Juliet, TN 37122

    3beds
    3,236sqft
    Single Family Residence, Residential
    Built in 2005
    0.72 Acres Lot
    $785,100 Zestimate®
    $239/sqft
    $3,243 Estimated rent

    Home value

    $785,100

    $746,000 - $824,000

    $3,243/mo

    Zestimate® history
    Loading
    Loading...

    Owner options

    List your home for rent

    $3,243/mo

    Rent Zestimate®

    Find your next renter with Zillow Rental Manager. Plus, with online applications, you can quickly screen prospective tenants – for free.

    Learn more

    $3,243/mo

    Rent Zestimate®

    Refinance and save

    $4,411/mo

    Est. payment

    Refinancing to a lower rate could help reduce your monthly payments and save thousands over the life of the loan.

    See today's rates

    $4,411/mo

    Est. payment

    Explore your selling options

    Work with a Zillow partner agent

    Leverage their expertise and Zillow's premium Showcase listings to get your home seen by more buyers.

    Get started

    List with your own agent

    Get your home in front of millions of buyers by listing it on Zillow.

    Learn how to do it

    Sell it yourself

    Take full control of how buyers see your home on Zillow by listing For Sale by Owner (FSBO).

    List your home

    What's special

    Located near nashville airportSeparate officeRv parking padCovered rear porchGas stoveCustom - built homesSpacious breakfast room
    Don’t miss your chance to own a well maintained home on a Large Cove Lot with NO HOA! This gem is located in a hidden pocket of custom-built homes conveniently located near Nashville Airport, Downtown, several area lakes and Providence Shopping/Dining area. This home boasts a New Roof, New Windows, Lovely Plantation Shutters & Hardwood Floors! Custom Kitchen w/new appliances, Gas Stove & spacious breakfast room overlooking fenced backyard! Enjoy Beautiful views from every room! All bedrooms connect to a bath (Split Bedroom Plan) separate office, formal dining & spacious living area w/stone fireplace & hearth. Massive Bonus room includes Sound system, 1/2 Bath, WetBar & access to Walk-in Attic storage. 3-car garage PLUS Boat/RV Parking Pad! Relax on the Covered Rear Porch overlooking an expanded patio with Hot Tub, fire-pit, landscaped waterfall & established trees! Lots of space for outdoor fun! Irrigation System, Rain soft water system w/reverse osmosis drinking water & more!!!

    Zillow last checked:

    Listing updated:

    Listing Provided by:

    Benita Giovannetti 615-585-1882,

    Compass

    Bought with:

    Hunter Briley, 334274

    Regal Realty Group

    Source: RealTracs MLS as distributed by MLS GRID,MLS#: 2662343MLS Logo

    Facts & features

    Interior

    Bedrooms & bathrooms
    • Bedrooms: 3
    • Bathrooms: 4
    • Full bathrooms: 2
    • 1/2 bathrooms: 2
    • Main level bedrooms: 3
    Bedroom 1
    • Features: Extra Large Closet
    • Level: Extra Large Closet
    • Area: 255 Square Feet
    • Dimensions: 17x15
    Bedroom 2
    • Features: Bath
    • Level: Bath
    • Area: 168 Square Feet
    • Dimensions: 14x12
    Bedroom 3
    • Features: Bath
    • Level: Bath
    • Area: 144 Square Feet
    • Dimensions: 12x12
    Bonus room
    • Features: Second Floor
    • Level: Second Floor
    • Area: 891 Square Feet
    • Dimensions: 33x27
    Dining room
    • Features: Formal
    • Level: Formal
    • Area: 182 Square Feet
    • Dimensions: 14x13
    Kitchen
    • Features: Eat-in Kitchen
    • Level: Eat-in Kitchen
    • Area: 377 Square Feet
    • Dimensions: 29x13
    Living room
    • Area: 464 Square Feet
    • Dimensions: 29x16
    Heating
    • Central
    Cooling
    • Central Air
    Appliances
    • Included: Dishwasher, Dryer, Microwave, Refrigerator, Washer, Gas Oven, Gas Range
    Features
    • Ceiling Fan(s), Extra Closets, High Ceilings, Pantry, Walk-In Closet(s), Wet Bar
    • Flooring: Carpet, Wood, Tile
    • Basement: Crawl Space
    • Number of fireplaces: 1
    • Fireplace features: Living Room
    Interior area
    • Total structure area: 3,236
    • Total interior livable area: 3,236 sqft
    • Finished area above ground: 3,236

    Property

    Parking
    • Total spaces: 3
    • Parking features: Garage Door Opener, Garage Faces Side
    • Garage spaces: 3
    Features
    • Levels: Two
    • Stories: 2
    • Patio & porch: Patio, Covered, Porch
    • Fencing: Back Yard
    Lot
    • Size: 0.72 Acres
    • Features: Cul-De-Sac
    Details
    • Parcel number: 076O E 01200 000
    • Special conditions: Standard

    Construction

    Type & style
    • Home type: SingleFamily
    • Property subtype: Single Family Residence, Residential
    Materials
    • Brick
    Condition
    • New construction: No
    • Year built: 2005

    Utilities & green energy

    • Sewer: Septic Tank
    • Water: Public
    • Utilities for property: Water Available, Cable Connected

    Community & neighborhood

    Security
    • Security features: Security System, Smoke Detector(s)
    Location
    • Region: Mount Juliet
    • Subdivision: Denver Hills

    Price history

    DateEventPrice
    7/30/2024Sold$775,000+0.1%$239/sqft
    Source: RealTracs MLS as distributed by MLS GRID #2662343 Report a problem
    6/30/2024Pending sale$774,000$239/sqft
    Source: RealTracs MLS as distributed by MLS GRID #2662343 Report a problem
    6/24/2024Contingent$774,000$239/sqft
    Source: RealTracs MLS as distributed by MLS GRID #2662343 Report a problem
    6/17/2024Listed for sale$774,000$239/sqft
    Source: RealTracs MLS as distributed by MLS GRID #2662343 Report a problem
    6/11/2024Pending sale$774,000$239/sqft
    Source: RealTracs MLS as distributed by MLS GRID #2662343 Report a problem
    6/7/2024Listed for sale$774,000+109.8%$239/sqft
    Source: RealTracs MLS as distributed by MLS GRID #2662343 Report a problem
    6/13/2013Sold$369,000-0.3%$114/sqft
    Source: Public Record Report a problem
    4/9/2013Listed for sale$369,963-3.9%$114/sqft
    Source: TheDailyClassifieds.Com #1440525 Report a problem
    8/14/2012Listing removed$2,300$1/sqft
    Source: Crye-Leike #1370962 Report a problem
    8/6/2012Listing removed$384,900$119/sqft
    Source: Crye-Leike #1343263 Report a problem
    7/27/2012Price change$2,300-8%$1/sqft
    Source: Crye-Leike #1370962 Report a problem
    7/4/2012Price change$384,900-3.8%$119/sqft
    Source: Crye-Leike #1343263 Report a problem
    6/28/2012Price change$2,500-3.8%$1/sqft
    Source: Crye-Leike #1370962 Report a problem
    6/15/2012Listed for rent$2,600$1/sqft
    Source: Crye-Leike #1370962 Report a problem
    3/4/2012Listed for sale$399,900+6.4%$124/sqft
    Source: Crye-Leike #1343263 Report a problem
    11/22/2010Sold$376,000-4.1%$116/sqft
    Source: Public Record Report a problem
    8/14/2010Listed for sale$392,000+12.3%$121/sqft
    Source: Grizzard Realty & Consult.Inc. #1208256 Report a problem
    5/2/2005Sold$349,066$108/sqft
    Source: Public Record Report a problem

    Public tax history

    YearProperty taxesTax assessment
    2025$2,111 $110,575
    2024$2,111 $110,575
    2023$2,111 $110,575
    2022$2,111 $110,575
    2021-- $110,575 +22.8%
    2020$2,268 $90,025
    2019$2,268 $90,025
    2018$2,268 0%$90,025
    2017$2,268 +0%$90,025
    2016$2,268 -2%$90,025
    2015$2,314 +11.1%$90,025 +11.1%
    2014$2,083 $81,032
    2013$2,083 +0%$81,032
    2012$2,083 +2.8%$81,032
    2011$2,026 $81,032
    2010-- $81,032 -12.9%
    2009$2,264 $93,069
    2008$2,264 +9%$93,069 +11.1%
    2007$2,077 $83,741
    2006$2,077 +18.5%$83,741 +18.5%
    2005$1,753 +341.4%$70,697 +428.6%
    2003$397 $13,375

    Find assessor info on the county website

    Neighborhood: 37122

    Nearby schools

    GreatSchools rating
    Schools provided by the listing agent
    • Elementary: Springdale Elementary School
    • Middle: West Wilson Middle School
    • High: Mt. Juliet High School

    Source: RealTracs MLS as distributed by MLS GRID. This data may not be complete. We recommend contacting the local school district to confirm school assignments for this home.

    Get a cash offer in 3 minutes
    Find out how much your home could sell for in as little as 3 minutes with a no-obligation cash offer.
    Estimated market value
    $785,100
    Get a cash offer in 3 minutes
    Find out how much your home could sell for in as little as 3 minutes with a no-obligation cash offer.
    Estimated market value
    $785,100