Skip main navigation
Off market
  • $416,600

    2006 Autumn Ridge Dr, Sellersburg, IN 47172

    3beds
    2,870sqft
    Residential
    Built in 2013
    9,626 Square Feet Lot
    $416,600 Zestimate®
    $145/sqft
    $2,636 Estimated rent

    Home value

    $416,600

    $396,000 - $437,000

    $2,636/mo

    Zestimate® history
    Loading
    Loading...

    Owner options

    List your home for rent

    $2,636/mo

    Rent Zestimate®

    Find your next renter with Zillow Rental Manager. Plus, with online applications, you can quickly screen prospective tenants – for free.

    Learn more

    $2,636/mo

    Rent Zestimate®

    Refinance and save

    $2,558/mo

    Est. payment

    Refinancing to a lower rate could help reduce your monthly payments and save thousands over the life of the loan.

    See today's rates

    $2,558/mo

    Est. payment

    Explore your selling options

    Work with a Zillow partner agent

    Leverage their expertise and Zillow's premium Showcase listings to get your home seen by more buyers.

    Get started

    List with your own agent

    Get your home in front of millions of buyers by listing it on Zillow.

    Learn how to do it

    Sell it yourself

    Take full control of how buyers see your home on Zillow by listing For Sale by Owner (FSBO).

    List your home

    What's special

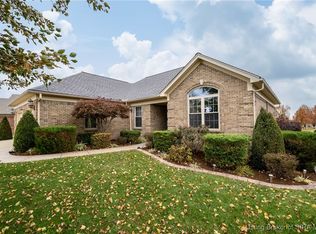
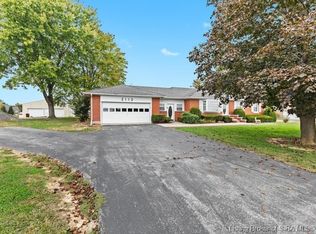
    When the photographer texts you "very very cool" you know it's a great home! Highlights of this beauty include a Lake View, Open Floor Plan, Newly painted throughout, and A HIDDEN BAR ROOM IN THE BASEMENT!!! This home is an AMY Floor Plan built by ASB in 2012, in highly sought after Autumn Ridge subdivision, (Silver Creek School district) and it boasts 4* bedrooms, 3 full baths, a finished daylight basement, and a fantastic play set that stays with the new owner. You'll notice the pride of ownership starting from the stamped concrete in the driveway, to the custom features - trim, lighting, and built ins throughout the home. Then step out back to the beautiful landscaping and stunning view of rolling countryside and a lake. The back deck, fire pit patio, and playground comprise over 1500 square feet of exterior entertainment space!The basement is where the magic is in this home! You'll love the large family room, the extra bedroom, the full bath, and the very large office - with beautiful reclaimed cabinets. When you think it couldn't get better, see if you can find the trap door leading to the hidden wine cellar with wood walls from the old Blackiston Mil (Hint, check for the handle on the bookshelf behind the door!)This is simply a must see for anyone looking for a unique one-of-a-kind home that is move in ready! Call today to book your appointment before it's gone!

    This property is off market, which means it's not currently listed for sale or rent on Zillow. This may be different from what's available on other websites or public sources.

    Facts & features

    Interior

    Bedrooms & bathrooms
    • Bedrooms: 3
    • Bathrooms: 3
    • Full bathrooms: 2
    • 1/2 bathrooms: 1
    Heating
    • Other, Electric
    Cooling
    • Central
    Features
    • 1st Floor Master, 1st Floor Utility, Bath Master, Ceiling Fan(s), Open Floor Plan, Eat-in Kitchen, Den/Office, Cath/Vaul/Tray Ceil, Family Room, Split Bedrooms, Breakfast Bar, Separate Shower(s), Sump Pump, Cedar Closet(s)
    • Basement: Finished
    Interior area
    • Total interior livable area: 2,870 sqft

    Property

    Parking
    • Total spaces: 3
    • Parking features: Garage - Attached
    Features
    • Has view: Yes
    • View description: Park
    Lot
    • Size: 9,626 sqft
    Details
    • Parcel number: 104716400191000044

    Construction

    Type & style
    • Home type: SingleFamily
    • Property subtype: Residential
    Materials
    • masonry
    • Roof: Other
    Condition
    • Year built: 2013

    Community & neighborhood

    Location
    • Region: Sellersburg

    Other

    Other facts
    • Exterior Features: Landscaped, Paved Driveway
    • Foundation: Poured Concrete
    • Fuel Type: Dual, Electric, Nat Gas
    • Interior Features: 1st Floor Master, 1st Floor Utility, Bath Master, Ceiling Fan(s), Open Floor Plan, Eat-in Kitchen, Den/Office, Cath/Vaul/Tray Ceil, Family Room, Split Bedrooms, Breakfast Bar, Separate Shower(s), Sump Pump, Cedar Closet(s)
    • Lot Size Source: Assessor
    • Sewer Type: Sewer
    • Property Sub Type: Residential
    • Property Type: Residential/Farm
    • Road Type: Paved
    • Water Type: Public Onsite
    • Room Count: 10
    • Type: 1 Story
    • Lot Description: Panoramic View, Park-like View, Dead End Street, Lake View
    • Sq Ft Source: Assessor
    • Construction: Existing
    • Floor Plan: Amy
    • Garage Size Len: 21.25
    • Garage Size Wid: 22.31
    • Legal Description: AUTUMN RIDGE LOT 36 .22 AC
    • Parcel Number: 100216400004000026

    Price history

    DateEventPrice
    5/22/2019Sold$285,000-3.4%$99/sqft
    Source: SIRA #201907677 Report a problem
    5/8/2019Listed for sale$295,000+5.4%$103/sqft
    Source: Keller Williams Realty Consultants #201907677 Report a problem
    5/13/2016Listing removed$279,900$98/sqft
    Source: Owner Report a problem
    4/2/2016Listed for sale$279,900+18.3%$98/sqft
    Source: Owner Report a problem
    8/31/2012Sold$236,600+688.7%$82/sqft
    Source: SIRA #201200658 Report a problem
    3/9/2012Sold$30,000$10/sqft
    Source: Public Record Report a problem

    Public tax history

    YearProperty taxesTax assessment
    2025$3,205 +7.4%$417,500 +13.6%
    2024$2,985 +25.9%$367,500 +0.8%
    2023$2,370 +5.8%$364,700 +2.9%
    2022$2,241 +19.4%$354,300 +9.4%
    2021$1,877 -4.7%$323,800 +15.1%
    2020$1,971 -1.2%$281,200 +2.1%
    2019$1,995 -1%$275,400 +1.6%
    2018$2,015 -41.1%$271,000 +2.1%
    2017$3,418 +125%$265,500 +26.3%
    2016$1,519 -56.8%$210,200 -2.9%
    2014$3,517 -0.3%$216,400 +1.1%
    2013$3,527 +16718.2%$214,000 +15185.7%
    2012$21 -20.7%$1,400 -17.6%
    2011$26 +8.4%$1,700
    2010$24 +10.8%$1,700
    2009$22 $1,700

    Find assessor info on the county website

    Neighborhood: 47172

    Nearby schools

    GreatSchools rating
    Schools provided by the listing agent
    • District: West Clark Comm.

    Source: The MLS. This data may not be complete. We recommend contacting the local school district to confirm school assignments for this home.

    Get pre-qualified for a loan
    At Zillow Home Loans, we can pre-qualify you in as little as 5 minutes with no impact to your credit score.

    An equal housing lender. NMLS #10287.

    Sell for more on Zillow
    Get a Zillow Showcase℠ listing at no additional cost and you could sell for .
    $416,600
    2% more
    +$8,332
    With Zillow Showcase(estimated)
    $424,932