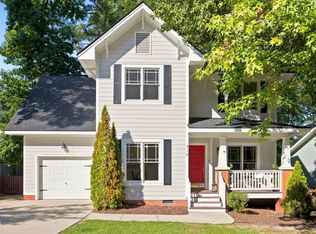
Sought-after ranch home in Charleston Village featuring a versatile second-floor finished bonus room! Hardwood flooring flows seamlessly through the main living areas, open foyer, and formal dining room, offering plenty of space for entertaining. A bright kitchen equipped with quartz countertops, a gas range, a pantry, and a breakfast bay with recently replaced windows. The thoughtful split-bedroom layout ensures maximum privacy. Outside, your private retreat awaits with a fenced backyard, double decks, and a paver patio ideal for entertaining. Charleston Village offers a community pool and playground.
Pending
$549,900
2006 Battlewood Rd, Apex, NC 27523
3beds
1,890sqft
Single Family Residence
Built in 1997
10,454 Square Feet Lot
$552,500 Zestimate®
$291/sqft
$53/mo HOA
What's special
Double decksBright kitchenGas rangeOpen foyerQuartz countertopsThoughtful split-bedroom layoutFormal dining room
- 27 days
- 747
- 90
Likely to sell faster than
Zillow last checked:
Listing updated:
Listed by:
Gennell Kessler 919-389-5239,
Coldwell Banker Advantage
Source: Doorify MLS,MLS#: 10188890
Facts & features
Interior
Bedrooms & bathrooms
- Bedrooms: 3
- Bathrooms: 2
- Full bathrooms: 2
- Main level bathrooms: 2
- Main level bedrooms: 3
Primary bedroom
- Level: Main
- Area: 215 Square Feet
- Dimensions: 17.2 x 12.5
Bedroom 3
- Level: Main
- Area: 110 Square Feet
- Dimensions: 10.0 x 11.0
Bathroom 2
- Level: Main
- Area: 118.8 Square Feet
- Dimensions: 10.8 x 11.0
Bonus room
- Level: Second
- Area: 222.04 Square Feet
- Dimensions: 12.2 x 18.2
Dining room
- Level: Main
- Area: 145.35 Square Feet
- Dimensions: 9.5 x 15.3
Other
- Level: Main
- Area: 48 Square Feet
- Dimensions: 4.0 x 12.0
Kitchen
- Level: Main
- Area: 122.4 Square Feet
- Dimensions: 9.0 x 13.6
Living room
- Level: Main
- Area: 214.4 Square Feet
- Dimensions: 13.4 x 16.0
Other
- Level: Main
- Area: 420.21 Square Feet
- Dimensions: 20.3 x 20.7
Heating
- Central, Fireplace(s), Forced Air, Natural Gas
Cooling
- Central Air, Ceiling Fan(s)
Appliances
- Included: Disposal, Dishwasher, Free-Standing Gas Range, Gas Range, Ice Maker, Microwave, Range
- Laundry: Main Level
Features
- Breakfast Bar, Ceiling Fan(s), Double Vanity, Entrance Foyer, Eat-in Kitchen, Open Floorplan, Pantry, Recessed Lighting, Walk-In Closet(s), Walk-In Shower, Quartz Counters, Smooth Ceilings
- Flooring: Carpet, Hardwood, Wood
- Windows: Insulated Windows
- Number of fireplaces: 1
- Fireplace features: Glass Doors, Gas Log, Living Room
- Common walls with other units/homes: No Common Walls
Interior area
- Total structure area: 1,890
- Total interior livable area: 1,890 sqft
- Finished area above ground: 1,890
- Finished area below ground: 0
Property
Parking
- Total spaces: 6
- Parking features: Attached, Driveway, Garage Faces Front, Garage, Garage Door Opener
- Garage spaces: 2
- Uncovered spaces: 4
Features
- Levels: One,One and One Half
- Stories: 1
- Patio & porch: Covered, Deck, Front Porch, Porch
- Exterior features: Rain Gutters, Fenced Yard
- Fencing: Back Yard,Wood
- Has view: Yes
- View description: Neighborhood
Lot
- Size: 10,454 Square Feet
- Features: Back Yard, Front Yard, Landscaped
Details
- Parcel number: 073304825379
- Zoning: MD-CU
- Special conditions: Standard
Construction
Type & style
- Home type: SingleFamily
- Architectural style: Ranch,Transitional
- Property subtype: Single Family Residence
Materials
- Masonite
- Foundation: Crawlspace
- Roof: Shingle
Condition
- New construction: No
- Year built: 1997
Utilities & green energy
- Sewer: Public Sewer
- Water: Public
- Utilities for property: Natural Gas Connected, Sewer Connected, Water Connected
Community & HOA
Community
- Features: Playground, Pool
- Security: Smoke Detector(s)
- Subdivision: Charleston Village
HOA
- Has HOA: Yes
- Amenities included: Playground, Pool, Recreation Facilities
- Services included: None
- HOA fee: $53 monthly
- HOA name: Charleston Village/RS Fincher
- HOA phone: 919-362-1460
Location
- Region: Apex
Financial & listing details
- Price per square foot: $291/sqft
- Tax assessed value: $450,273
- Annual tax amount: $4,120
- Date on market: 8/27/2026
- Listing agreement: Exclusive Right To Sell
- Listing terms: Conventional,FHA,VA Loan
- Road surface type: Asphalt, Paved
Estimated market value
$552,500
$525,000 - $580,000
$2,417/mo
Price history
| Date | Event | Price |
|---|---|---|
| 9/10/2026 | Listed for sale | $549,900$291/sqft |
Source:  Coldwell Banker Advantage #10188890 Report a problem Coldwell Banker Advantage #10188890 Report a problem | ||
| 8/30/2026 | Pending sale | $549,900$291/sqft |
Source:  Doorify MLS #10188890 Report a problem Doorify MLS #10188890 Report a problem | ||
| 8/27/2026 | Listed for sale | $549,900+83.9%$291/sqft |
Source: Doorify MLS #10188890 Report a problem | ||
| 6/15/2017 | Sold | $299,000$158/sqft |
Source: Public Record Report a problem | ||
| 3/12/2017 | Pending sale | $299,000$158/sqft |
Source: Re/Max Performance #2114666 Report a problem | ||
| 3/9/2017 | Listed for sale | $299,000+85.7%$158/sqft |
Source: Re/Max Performance #2114666 Report a problem | ||
| 10/31/1997 | Sold | $161,000$85/sqft |
Source: Public Record Report a problem | ||
Public tax history
| Year | Property taxes | Tax assessment |
|---|---|---|
| 2025 | $3,951 +2.3% | $450,273 |
| 2024 | $3,863 +9.2% | $450,273 +40.4% |
| 2023 | $3,537 +6.5% | $320,641 |
| 2022 | $3,321 +4% | $320,641 |
| 2021 | $3,194 +1% | $320,641 |
| 2020 | $3,162 +19.9% | $320,641 +39.1% |
| 2019 | $2,638 | $230,547 |
| 2018 | $2,638 +14% | $230,547 |
| 2017 | $2,314 +1.5% | $230,547 |
| 2016 | $2,281 +1.3% | $230,547 +3.8% |
| 2015 | $2,251 +3.7% | $222,140 |
| 2014 | $2,170 | $222,140 |
| 2013 | -- | $222,140 |
| 2012 | -- | $222,140 |
| 2011 | -- | $222,140 |
| 2010 | -- | $222,140 |
| 2009 | -- | $222,140 |
| 2008 | -- | -- |
| 2007 | -- | -- |
| 2006 | -- | -- |
| 2005 | -- | -- |
| 2004 | -- | -- |
Find assessor info on the county website
Monthly payment
Est. payment
Payment breakdown
Explore the cost of this home by adjusting the details. Changes won't be saved.Climate risks
Neighborhood: 27523
Nearby schools
Schools provided by the listing agent
- Elementary: Wake - Salem Elementary
- Middle: Wake - Salem Middle
- High: Wake - Green Hope High
Source: Doorify MLS. This data may not be complete. We recommend contacting the local school district to confirm school assignments for this home.
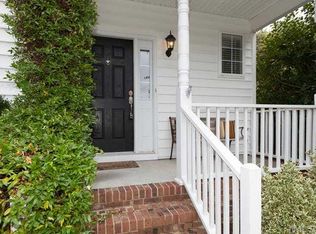
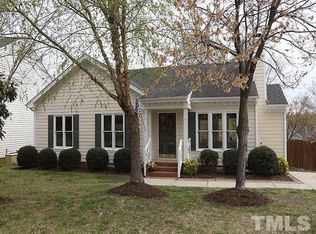
Similar homes
- $499,9003 bd3 ba1.7k sqft1008 Beringer Pl, Apex, NC 27502For Sale

 MLS ID #10186023, Jen Trudnak. Doorify MLS
 - $550,0004 bd4 ba2.3k sqft470 Magdala Pl, Apex, NC 27502For Sale
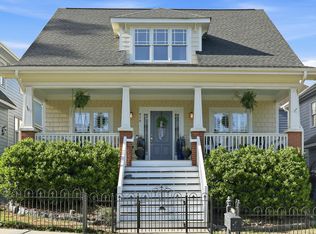 MLS ID #10187001, Linda Trevor. Doorify MLS
 - $575,0004 bd3 ba1.9k sqft1704 Ashley Downs Dr, Apex, NC 27502For Sale
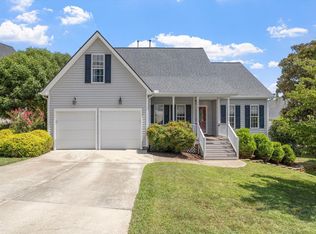 MLS ID #10189202, Tina Ley. Doorify MLS
 - $512,0003 bd3 ba1.6k sqft319 Pine Nut Ln, Apex, NC 27502For Sale
 MLS ID #10190725, Kimberly Stevenson. Doorify MLS
 - $528,9503 bd2 ba1.7k sqft100 Culcross Ct, Cary, NC 27513For SaleMLS ID #10186305, Dandan Zu. Doorify MLS
- $518,5004 bd3 ba2.2k sqft1502 Lake Pine Dr, Cary, NC 27511For SaleMLS ID #10187916, Robert Huml. Doorify MLS
- $600,0003 bd3 ba2.1k sqft308 Highfield Ave, Cary, NC 27519For SaleMLS ID #10191754, Linda Trevor. Doorify MLS
- $565,0003 bd4 ba2.4k sqft4913 Rhythm Dr, Apex, NC 27539For SaleMLS ID #10186084, Ginger Peters. Doorify MLS
- $450,0003 bd3 ba1.8k sqft1124 Silky Dogwood Trl, Apex, NC 27502For SaleMLS ID #10192180, Neil Tashman. Doorify MLS
- $525,0003 bd3 ba2k sqft2334 School Creek Pl, Raleigh, NC 27606For SaleMLS ID #10190127, David Wilson. Doorify MLS
- $374,0004 bd4 ba2k sqft2074 Jersey City Pl, Apex, NC 27523For SaleMLS ID #10192130, Bill Stevenson. Doorify MLS
- $590,0004 bd3 ba2.1k sqft102 Copper Hill Dr, Cary, NC 27518For SaleMLS ID #10187568, Aimee Anderson. Doorify MLS
- $535,0003 bd3 ba2.4k sqft5108 Steuben Pl, Fuquay Varina, NC 27526For SaleMLS ID #10181892, Keegan Reynolds. Doorify MLS
- $570,0004 bd3 ba2.4k sqft1113 Circandian Ct, Morrisville, NC 27560For SaleMLS ID #10188651, Shreyans Kochar. Doorify MLS
- $515,0004 bd3 ba1.9k sqft15 Creeks Edge Ct, Durham, NC 27713For SaleMLS ID #10190397, Patrick Moran. Doorify MLS
- $570,0003 bd3 ba2.2k sqft155 Grande Dr, Morrisville, NC 27560For SaleMLS ID #10188127, Sophia Paige Carter. Doorify MLS
- $500,0003 bd3 ba2.2k sqft101 Amacord Way, Holly Springs, NC 27540For SaleMLS ID #10192505, Amy Huller. Doorify MLS
- $615,0003 bd2 ba2.4k sqft6509 Wavcott Dr, Fuquay Varina, NC 27526For SaleMLS ID #10186440, Silvia Alvarez. Doorify MLS
- $524,0004 bd3 ba2.1k sqft903 Baileymoor Ct, Fuquay Varina, NC 27526For SaleMLS ID #10174708, Kathryn Michelle MacKinnon. Doorify MLS
- $525,0004 bd2 ba1.5k sqft1120 Shetland Ct, Raleigh, NC 27609For SaleMLS ID #10192139, Rebecca Ellis. Doorify MLS
