Skip main navigation
Accepting backup offers
  • $689,000

    2006 Berwyn Ave, Long Beach, IN 46360

    3beds
    2,632sqft
    : 
    $4,396/mo
    Get pre-qualified
    Single Family Residence
    Built in 1989
    7,936 Square Feet Lot
    $681,100 Zestimate®
    $262/sqft
    $-- HOA

    What's special

    Fenced backyardPeaceful backyard settingSpacious floor planThree bedroomsDining roomBeautiful screened-in back porchBreakfast nook
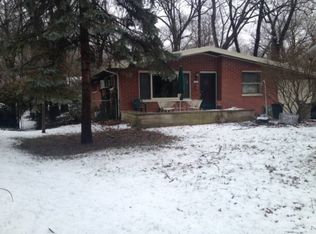
    Just a short stroll from the sandy shores of Lake Michigan, this inviting two-story home offers the space, comfort, and location that make Long Beach living so special. Ideally situated near Stop 20, the home welcomes you with soaring ceilings in the living room, creating a bright and airy first impression. Designed for gathering and everyday living, the spacious floor plan features three bedrooms, two and a half bathrooms, and multiple areas to entertain, including an eat-in kitchen, dining room, and breakfast nook. A beautiful screened-in back porch provides the perfect place to enjoy morning coffee, summer evenings, and the peaceful backyard setting. The finished basement adds valuable living space for a family room, game room, home office, or guest overflow, offering flexibility to fit a variety of lifestyles. Outside, the fenced backyard provides room for pets, play, and outdoor entertaining, while the generous front and backyard spaces offer plenty of room to relax and enjoy the surroundings. Whether you're searching for a full-time residence or a weekend retreat, this well-maintained Long Beach home combines a sought-after location, spacious layout, and easy access to Lake Michigan's beaches and all that the beach community has to offer. Don't wait, schedule your showing today. Welcome to 2006 Berwyn Avenue!
    20 days
    |
    1,074
    |
    37
    |

    Likely to sell faster than

    Zillow last checked:

    Listing updated:

    Listed by:

    Averee Tuholski,

    @properties/Christie's Intl RE 219-874-7070

    Source: NIRA as distributed by MLS GRID,MLS#: 843209MLS Logo

      Facts & features

      Interior

      Bedrooms & bathrooms
      • Bedrooms: 3
      • Bathrooms: 3
      • Full bathrooms: 2
      • 1/2 bathrooms: 1
      Rooms
      • Room types: Bedroom 2, Primary Bedroom, Living Room, Kitchen, Dining Room, Bedroom 3
      Primary bedroom
      • Level: Upper
      • Area: 169
      • Dimensions: 13.0 x 13.0
      Bedroom 2
      • Level: Upper
      • Area: 107
      • Dimensions: 10.7 x 10.0
      Bedroom 3
      • Level: Upper
      • Area: 114.4
      • Dimensions: 10.4 x 11.0
      Breakfast room
      • Level: Main
      • Area: 81
      • Dimensions: 9.0 x 9.0
      Dining room
      • Level: Main
      • Area: 156
      • Dimensions: 12.0 x 13.0
      Kitchen
      • Level: Main
      • Area: 160
      • Dimensions: 10.0 x 16.0
      Living room
      • Level: Main
      • Area: 306
      • Dimensions: 18.0 x 17.0
      Heating
      • Forced Air, Natural Gas
      Appliances
      • Included: Dryer, Washer, Range Hood, Refrigerator, Microwave, Dishwasher
      • Laundry: Lower Level
      Features
      • Cathedral Ceiling(s), Walk-In Closet(s)
      • Basement: Partially Finished
      • Number of fireplaces: 1
      • Fireplace features: Great Room
      Interior area
      • Total structure area: 2,632
      • Total interior livable area: 2,632 sqft
      • Finished area above ground: 1,698

      Property

      Parking
      • Total spaces: 2
      • Parking features: Attached, Driveway
      • Attached garage spaces: 2
      • Has uncovered spaces: Yes
      Features
      • Levels: Two
      • Patio & porch: Rear Porch, Screened
      • Has spa: Yes
      • Spa features: Bath
      • Fencing: Back Yard,Fenced
      • Has view: Yes
      • View description: Neighborhood, Trees/Woods
      Lot
      • Size: 7,936 Square Feet
      • Features: Back Yard, Front Yard
      Details
      • Parcel number: 460115479011000023
      • Special conditions: None

      Construction

      Type & style
      • Home type: SingleFamily
      • Property subtype: Single Family Residence
      Condition
      • New construction: No
      • Year built: 1989

      Utilities & green energy

      • Sewer: Septic Tank
      • Water: Public

      Community & HOA

      Community
      • Subdivision: Long Beach Terrace Add
      HOA
      • Has HOA: No
      Location
      • Region: Long Beach

      Financial & listing details

      • Price per square foot: $262/sqft
      • Tax assessed value: $455,100
      • Annual tax amount: $9,021
      • Date on market: 7/31/2026
      • Listing agreement: Exclusive Right To Sell
      • Listing terms: Cash,VA Loan,Conventional

        Estimated market value

        $681,100

        $647,000 - $715,000

        $3,297/mo

        Price history

        DateEventPrice
        8/7/2026Contingent$689,000$262/sqft
        Source: NIRA as distributed by MLS GRID #843209 Report a problem
        7/31/2026Listed for sale$689,000+83.7%$262/sqft
        Source: NIRA as distributed by MLS GRID #843209 Report a problem
        9/12/2007Sold$375,000$142/sqft
        Source: NIRA as distributed by MLS GRID #190419 Report a problem

        Public tax history

        YearProperty taxesTax assessment
        2025$9,021 +10.8%$472,300 +3.8%
        2024$8,140 +4.1%$455,100 +11.8%
        2023$7,818 +15.5%$407,000 +4.1%
        2022$6,766 +2.1%$390,900 +15.5%
        2021$6,628 +7.5%$338,300 +2.1%
        2020$6,167 +7.2%$331,400 +5.7%
        2019$5,754 -6%$313,500 +9.9%
        2018$6,124 +7%$285,300 -6.3%
        2017$5,722 +4.5%$304,600 +0.1%
        2016$5,474 -18.3%$304,300 -9.2%
        2014$6,702 +55%$335,100 +4.3%
        2013$4,324 $321,300 -7.7%
        2010-- $348,100 +6.7%
        2006$3,248 $326,200 +61%
        2005-- $202,600
        Find assessor info on the county website

        Monthly payment

        Est. payment

        Payment breakdown

        Explore the cost of this home by adjusting the details. Changes won't be saved.
        All calculations are estimates and provided by Zillow, Inc. for informational purposes only. Actual amounts may vary.
        HOA fees may include property taxes on listings classified as Co-Ops. Contact the listing agent and/or owner for fee details.
        See how much you could borrow to make a competitive offer.

        Climate risks

        Neighborhood: 46360

        Getting around

        10 / 100
        Car-Dependent
        26 / 100
        Somewhat Bikeable

        Nearby schools

        GreatSchools rating

        A local agent can set up tours, give advice and negotiate with sellers.

        A local lender can help you make sure your offer is ready when you are.

        Browse local experts

        Similar homes