Skip main navigation
Sold for $375,000
  • $375,000

    2006 Blind Pond Ave, Lutz, FL 33549

    4beds
    1,565sqft
    Single Family Residence
    Built in 1979
    8,250 Square Feet Lot
    $395,800 Zestimate®
    $240/sqft
    $2,571 Estimated rent

    Home value

    $395,800

    $376,000 - $416,000

    $2,571/mo

    Zestimate® history
    Loading
    Loading...

    Owner options

    List your home for rent

    $2,571/mo

    Rent Zestimate®

    Find your next renter with Zillow Rental Manager. Plus, with online applications, you can quickly screen prospective tenants – for free.

    Learn more

    $2,571/mo

    Rent Zestimate®

    Refinance and save

    $2,587/mo

    Est. payment

    Refinancing to a lower rate could help reduce your monthly payments and save thousands over the life of the loan.

    See today's rates

    $2,587/mo

    Est. payment

    Explore your selling options

    Work with a Zillow partner agent

    Leverage their expertise and Zillow's premium Showcase listings to get your home seen by more buyers.

    Get started

    List with your own agent

    Get your home in front of millions of buyers by listing it on Zillow.

    Learn how to do it

    Sell it yourself

    Take full control of how buyers see your home on Zillow by listing For Sale by Owner (FSBO).

    List your home

    What's special

    Modern perfectionCountry charmGuest bathroomMaster suiteLaundry roomSuburban convenienceNew windows
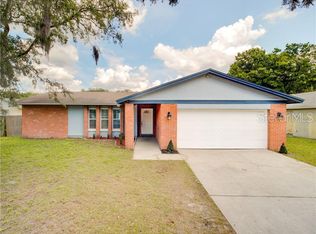
    Welcome to your dream home in the heart of Lutz, where country charm meets suburban convenience! This meticulously maintained single-family gem offers the perfect blend of space, style, and serenity. NO HOA or CDD-just the sweet sound of your own rules. Step inside and discover a spacious layout featuring 4 bedrooms 2 bath , The master suite is a true retreat, complete with an en-suite bathroom that's been completely remodeled to modern perfection in 2023. Guest bathroom also remodeled 2023. The family room and the formal living room/dining room combo provide versatile spaces for relaxation and entertainment, ensuring that this home is as suited for quiet family nights as it is for lively gatherings. The kitchen is the center of the home, while the covered, screened-in patio offers a tranquil retreat for enjoying Florida's beautiful weather. Outside, the private, fenced-in backyard is a perfect family fun place to play or maybe do some gardening , boasting a large, free-standing 12x16 WORKSHOP to keep all your tools and toys organized. Recent upgrades include new windows and hurricane shutters (2020) for peace of mind, a sturdy new garage door (2021), and a shingle roof (2012). The current oversized one-car garage was converted from a standard 2 car garage by original owner to make room for a storage room. Laundry room is located inside. This home is perfectly positioned for easy access to major roads, shopping, dining, and entertainment, yet it maintains the peaceful feel of country living. It’s more than a house—it’s the perfect place to grow your dreams and create lasting memories. Don't miss out on this captivating home. It's not just a place to live—it's a lifestyle!

    Zillow last checked:

    Listing updated:

    Listing Provided by:

    Anneli Andersson Metrosky 813-449-0282,

    KELLER WILLIAMS TAMPA PROP. 813-264-7754

    Bought with:

    Ginger Tatarzewski, 3274088

    FUTURE HOME REALTY INC

    Source: Stellar MLS,MLS#: T3520150MLS LogoOriginating MLS: Tampa

    Facts & features

    Interior

    Bedrooms & bathrooms
    • Bedrooms: 4
    • Bathrooms: 2
    • Full bathrooms: 2
    Primary bedroom
    • Features: Built-in Closet
    • Level: First
    • Dimensions: 15x11
    Bedroom 2
    • Features: Built-in Closet
    • Level: First
    • Dimensions: 10x11
    Bedroom 3
    • Features: Built-in Closet
    • Level: First
    • Dimensions: 11x11
    Bedroom 4
    • Features: Built-in Closet
    • Level: First
    • Dimensions: 11x11
    Balcony porch lanai
    • Level: First
    • Dimensions: 23x12
    Dining room
    • Level: First
    • Dimensions: 12x9
    Family room
    • Level: First
    • Dimensions: 18x11
    Kitchen
    • Level: First
    • Dimensions: 12x8
    Living room
    • Level: First
    • Dimensions: 14x10
    Heating
    • Electric
    Cooling
    • Central Air
    Appliances
    • Included: Electric Water Heater, Range, Refrigerator
    • Laundry: Inside
    Features
    • Ceiling Fan(s), Crown Molding, Eating Space In Kitchen, Living Room/Dining Room Combo, Primary Bedroom Main Floor
    • Flooring: Carpet, Linoleum, Tile
    • Windows: Double Pane Windows, Hurricane Shutters
    • Has fireplace: No
    Interior area
    • Total structure area: 2,700
    • Total interior livable area: 1,565 sqft

    Property

    Parking
    • Total spaces: 1
    • Parking features: Converted Garage, Driveway, Garage Door Opener
    • Attached garage spaces: 1
    • Has uncovered spaces: Yes
    Features
    • Levels: One
    • Stories: 1
    • Patio & porch: Covered, Enclosed, Patio, Screened
    • Exterior features: Private Mailbox, Rain Gutters
    • Fencing: Chain Link,Fenced
    Lot
    • Size: 8,250 sqft
    • Dimensions: 75 x 110
    • Features: In County, Landscaped, Level, Sidewalk
    • Residential vegetation: Mature Landscaping
    Details
    • Additional structures: Shed(s), Workshop
    • Parcel number: U1927191BH00000300006.0
    • Zoning: RSC-6
    • Special conditions: Probate Listing

    Construction

    Type & style
    • Home type: SingleFamily
    • Architectural style: Ranch
    • Property subtype: Single Family Residence
    Materials
    • Block, Brick
    • Foundation: Slab
    • Roof: Shingle
    Condition
    • New construction: No
    • Year built: 1979

    Utilities & green energy

    • Sewer: Public Sewer
    • Water: Public
    • Utilities for property: Cable Connected, Electricity Connected, Phone Available, Sewer Connected, Street Lights, Water Connected

    Community & neighborhood

    Security
    • Security features: Smoke Detector(s)
    Location
    • Region: Lutz
    • Subdivision: LIVINGSTON UNIT II A

    HOA & financial

    HOA
    • Has HOA: No
    Other fees
    • Pet fee: $0 monthly
    Other financial information
    • Total actual rent: 0

    Other

    Other facts
    • Listing terms: Cash,Conventional
    • Ownership: Fee Simple
    • Road surface type: Paved

    Price history

    DateEventPrice
    8/16/2024Sold$375,000-2.6%$240/sqft
    Source: Stellar MLS #T3520150 Report a problem
    6/18/2024Pending sale$385,000$246/sqft
    Source: Stellar MLS #T3520150 Report a problem
    6/13/2024Listed for sale$385,000$246/sqft
    Source: Stellar MLS #T3520150 Report a problem
    5/30/2024Pending sale$385,000$246/sqft
    Source: Stellar MLS #T3520150 Report a problem
    5/20/2024Listed for sale$385,000+156.8%$246/sqft
    Source: Stellar MLS #T3520150 Report a problem
    7/13/2004Sold$149,900$96/sqft
    Source: Public Record Report a problem

    Public tax history

    YearProperty taxesTax assessment
    2025$5,225 +39.8%$296,236 +39.2%
    2024$3,737 +17.4%$212,777 +23.6%
    2023$3,183 +7.2%$172,135 +7.7%
    2022$2,969 +10%$159,896 +7.6%
    2021$2,699 +9.1%$148,670 +6.8%
    2020$2,474 +75.9%$139,166 +38.7%
    2019$1,406 $100,305 +1.9%
    2018$1,406 +3.7%$98,435 -30.4%
    2017$1,356 +2.2%$141,491 +49.8%
    2016$1,326 +2.6%$94,427 +0.7%
    2015$1,293 +1%$93,771 +0.8%
    2014$1,281 $93,027 +1.5%
    2013$1,281 +0.7%$91,652 +1.7%
    2012$1,272 -9%$90,120 -6.3%
    2011$1,398 -6.1%$96,181 -5.2%
    2010$1,489 -10.5%$101,429 -7.8%
    2009$1,663 -27.3%$110,022 -22%
    2008$2,289 -7.6%$140,976 +3%
    2007$2,476 -5.5%$136,870 +2.5%
    2006$2,620 +0.3%$133,532 +3%
    2005$2,613 $129,643 +13.2%
    2004-- $114,576 +42.4%
    2003-- $80,439 +2.4%
    2002-- $78,554 +1.6%
    2001-- $77,317 -6.7%
    2000$1,423 $82,826

    Find assessor info on the county website

    Neighborhood: 33549

    Nearby schools

    GreatSchools rating
    Schools provided by the listing agent
    • Elementary: Maniscalco-HB
    • Middle: Liberty-HB
    • High: Freedom-HB

    Source: Stellar MLS. This data may not be complete. We recommend contacting the local school district to confirm school assignments for this home.

    Get a cash offer in 3 minutes
    Find out how much your home could sell for in as little as 3 minutes with a no-obligation cash offer.
    Estimated market value
    $395,800
    Get a cash offer in 3 minutes
    Find out how much your home could sell for in as little as 3 minutes with a no-obligation cash offer.
    Estimated market value
    $395,800