Presenting an exquisite custom residence nestled within the prestigious Vaquero Club, this remarkable property spans over an acre, discreetly positioned behind a lush greenbelt. Enjoy the privilege of homeownership and BYPASS the lengthy waitlist for Vaquero golf club membership, as the sellers are offering their coveted golf membership. The first floor has been tastefully remodeled, boasting designer accents and premium finishes throughout. Delight in a gourmet kitchen equipped with top-of-the-line Sub-Zero and Wolf appliances. The master retreat features dual vanities, a luxurious soaking tub, and a custom-designed walk-in closet with abundant cabinetry and stackable washer&dryer. Upstairs, discover an expansive game room with a bar and balcony, an exercise room, a media room, and three additional bedrooms. Outside, revel in the outdoor oasis featuring lush landscaping, privacy, a sparkling pool and spa, and a covered cabana with generous seating and a fire pit.
Sold
Price Unknown
2006 Brazos Ct, Westlake, TX 76262
4beds
8,451sqft
Single Family Residence
Built in 2006
1.19 Acres Lot
$6,540,000 Zestimate®
$--/sqft
$6,980 Estimated rent
Home value
$6,540,000
$6.02M - $7.19M
$6,980/mo
Zestimate® history
Owner options
List your home for rent
$6,980/mo
Rent Zestimate®
Find your next renter with Zillow Rental Manager. Plus, with online applications, you can quickly screen prospective tenants – for free.
$6,980/mo
Rent Zestimate®
Refinance and save
$6,500/mo
Est. payment
Refinancing to a lower rate could help reduce your monthly payments and save thousands over the life of the loan.
$6,500/mo
Est. payment
Explore your selling options
Work with a Zillow partner agent
Leverage their expertise and Zillow's premium Showcase listings to get your home seen by more buyers.
Get startedList with your own agent
Get your home in front of millions of buyers by listing it on Zillow.
Learn how to do itSell it yourself
Take full control of how buyers see your home on Zillow by listing For Sale by Owner (FSBO).
List your homeWhat's special
Exercise roomGenerous seatingLuxurious soaking tubExpansive game roomLush landscapingWolf appliances
Zillow last checked:
Listing updated:
Listed by:
Susan Mathews 0604514 817-697-4900,
Allie Beth Allman & Associates 817-697-4900
Bought with:
Kelly Marcontell
Ebby Halliday, REALTORS
Source: NTREIS,MLS#: 20548823
Facts & features
Interior
Bedrooms & bathrooms
- Bedrooms: 4
- Bathrooms: 6
- Full bathrooms: 4
- 1/2 bathrooms: 2
Primary bedroom
- Features: En Suite Bathroom, Walk-In Closet(s)
- Level: First
- Dimensions: 20 x 16
Bedroom
- Features: En Suite Bathroom, Walk-In Closet(s)
- Level: Second
- Dimensions: 15 x 13
Bedroom
- Features: En Suite Bathroom, Walk-In Closet(s)
- Level: Second
- Dimensions: 14 x 13
Bedroom
- Features: En Suite Bathroom, Walk-In Closet(s)
- Level: Second
- Dimensions: 15 x 12
Primary bathroom
- Features: Built-in Features, Dual Sinks, En Suite Bathroom
- Level: First
- Dimensions: 16 x 14
Bonus room
- Features: Built-in Features
- Level: First
- Dimensions: 13 x 5
Breakfast room nook
- Level: First
- Dimensions: 15 x 22
Dining room
- Level: First
- Dimensions: 22 x 13
Exercise room
- Level: Second
- Dimensions: 19 x 12
Game room
- Features: Built-in Features, Fireplace
- Level: Second
- Dimensions: 30 x 38
Half bath
- Level: First
- Dimensions: 10 x 5
Kitchen
- Features: Built-in Features, Butler's Pantry, Eat-in Kitchen, Kitchen Island, Walk-In Pantry
- Level: First
- Dimensions: 20 x 17
Laundry
- Features: Built-in Features
- Level: First
- Dimensions: 18 x 10
Living room
- Features: Built-in Features, Fireplace
- Level: First
- Dimensions: 20 x 22
Living room
- Level: First
- Dimensions: 16 x 13
Media room
- Level: Second
- Dimensions: 21 x 18
Office
- Features: Built-in Features
- Level: First
- Dimensions: 14 x 13
Heating
- ENERGY STAR Qualified Equipment
Cooling
- ENERGY STAR Qualified Equipment
Appliances
- Included: Built-in Coffee Maker, Built-In Refrigerator, Dishwasher, Gas Cooktop, Ice Maker, Microwave, Refrigerator, Wine Cooler
- Laundry: Stacked
Features
- Wet Bar, Built-in Features, Decorative/Designer Lighting Fixtures, Eat-in Kitchen, Kitchen Island, Walk-In Closet(s), Wired for Sound
- Flooring: Brick, Carpet, Hardwood, Stone
- Windows: Window Coverings
- Has basement: No
- Number of fireplaces: 4
- Fireplace features: Gas, Gas Log, Living Room, Primary Bedroom
Interior area
- Total interior livable area: 8,451 sqft
Property
Parking
- Total spaces: 4
- Parking features: Additional Parking, Circular Driveway, Door-Multi, Driveway
- Attached garage spaces: 4
- Has uncovered spaces: Yes
Features
- Levels: Two
- Stories: 2
- Patio & porch: Covered, Mosquito System
- Exterior features: Barbecue, Outdoor Grill, Outdoor Kitchen, Fire Pit
- Pool features: Cabana, Gunite, Heated, In Ground, Pool, Salt Water, Water Feature, Community
- Fencing: Metal,Stone
Lot
- Size: 1.19 Acres
- Features: Acreage
Details
- Parcel number: 40374270
- Other equipment: Satellite Dish
Construction
Type & style
- Home type: SingleFamily
- Architectural style: Contemporary/Modern,Other,Detached
- Property subtype: Single Family Residence
Materials
- Rock, Stone, Stucco
- Foundation: Slab
- Roof: Tile
Condition
- Year built: 2006
Utilities & green energy
- Sewer: Public Sewer
- Water: Public
- Utilities for property: Natural Gas Available, Sewer Available, Separate Meters, Underground Utilities, Water Available
Community & HOA
Community
- Features: Clubhouse, Golf, Lake, Pool, Trails/Paths, Gated
- Security: Security System, Fire Sprinkler System, Gated Community, Smoke Detector(s), Security Service, Gated with Guard
- Subdivision: Vaquero Arthur
HOA
- Has HOA: Yes
- Services included: All Facilities, Association Management, Maintenance Grounds, Security
- HOA fee: $6,500 annually
- HOA name: Guardian
- HOA phone: 817-379-3000
Location
- Region: Westlake
Financial & listing details
- Tax assessed value: $5,184,426
- Annual tax amount: $101,467
- Date on market: 5/22/2024
- Cumulative days on market: 5 days
- Listing terms: Cash,Conventional
Price history
| Date | Event | Price |
|---|---|---|
| 5/21/2024 | Sold | -- |
Source: NTREIS #20548823 Report a problem | ||
| 4/15/2024 | Pending sale | $6,599,999$781/sqft |
Source: NTREIS #20548823 Report a problem | ||
| 4/10/2024 | Contingent | $6,599,999$781/sqft |
Source: NTREIS #20548823 Report a problem | ||
| 4/3/2024 | Listed for sale | $6,599,999+91.3%$781/sqft |
Source: NTREIS #20548823 Report a problem | ||
| 5/29/2014 | Sold | -- |
Source: Agent Provided Report a problem | ||
| 1/7/2014 | Listed for sale | $3,450,000$408/sqft |
Source: Chateau Realty Report a problem | ||
| 1/11/2012 | Sold | -- |
Source: Agent Provided Report a problem | ||
| 3/15/2011 | Price change | $3,450,000+7.8%$408/sqft |
Source: Roxann Taylor & Assoc Realtors #11533859 Report a problem | ||
| 1/28/2011 | Price change | $3,200,000+0.2%$379/sqft |
Source: Roxann Taylor & Assoc Realtors #11533859 Report a problem | ||
| 11/14/2010 | Listed for sale | $3,195,000$378/sqft |
Source: DRO Management II, LLC #11504080 Report a problem | ||
Public tax history
| Year | Property taxes | Tax assessment |
|---|---|---|
| 2025 | $82,744 -8% | $5,184,426 |
| 2024 | $89,968 -11.3% | $5,184,426 -10.2% |
| 2023 | $101,467 +23% | $5,776,517 +41.4% |
| 2022 | $82,508 +19.9% | $4,085,823 +24.4% |
| 2021 | $68,800 -3.9% | $3,283,253 -1.4% |
| 2020 | $71,619 -0.6% | $3,329,273 -0.3% |
| 2019 | $72,057 +18.8% | $3,340,507 +24.5% |
| 2018 | $60,631 -0.2% | $2,682,178 +0% |
| 2017 | $60,733 -7.3% | $2,681,800 -6.5% |
| 2016 | $65,515 -10.3% | $2,868,971 -8.2% |
| 2015 | $73,054 | $3,125,000 |
| 2014 | $73,054 | $3,125,000 |
| 2013 | -- | $3,125,000 |
| 2012 | -- | $3,125,000 +27.6% |
| 2011 | -- | $2,450,000 |
| 2010 | -- | $2,450,000 |
| 2009 | -- | $2,450,000 |
| 2008 | -- | $2,450,000 +112.5% |
| 2007 | -- | $1,152,700 +284.2% |
| 2006 | -- | $300,000 |
| 2005 | -- | $300,000 +316.2% |
| 2004 | -- | $72,073 |
Find assessor info on the county website
Neighborhood: 76262
Nearby homes
- $6,498,2006 bd5 ba9.1k sqft2004 Brazos Ct, Westlake, TX 76262Off Market
- $--5 bd6 ba9.1k sqft2005 Brazos Ct, Westlake, TX 76262Sold
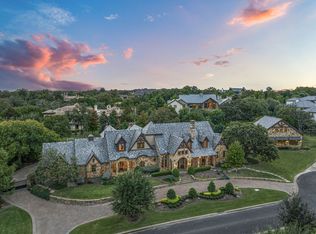
- $7,634,500-- bd-- ba12k sqft1118 Post Oak Pl, Westlake, TX 76262Off Market
- $13,211,700-- bd-- ba15k sqft2005 Navasota Cv, Westlake, TX 76262Off Market
- $4,094,6005 bd3 ba8.4k sqft1120 Post Oak Pl, Westlake, TX 76262Off Market
- $--1.024 Acres2006 Post Oak Pl, Westlake, TX 76262Off Market
- $6,363,9006 bd10 ba11k sqft1114 Post Oak Pl, Westlake, TX 76262Off Market
- $3,654,4005 bd3 ba5.6k sqft2002 Brazos Ct, Westlake, TX 76262Off Market
Nearby schools
GreatSchools rating
- 8/10Florence Elementary SchoolGrades: PK-4Distance: 1.8 mi
- 8/10Keller Middle SchoolGrades: 7-8Distance: 4.1 mi
- 8/10Keller High SchoolGrades: 9-12Distance: 3.2 mi
Schools provided by the listing agent
- Elementary: Westlake Academy
- Middle: Westlake Academy
- High: Westlake Academy
- District: Westlake Academy
Source: NTREIS. This data may not be complete. We recommend contacting the local school district to confirm school assignments for this home.
Get a cash offer in 3 minutes
Find out how much your home could sell for in as little as 3 minutes with a no-obligation cash offer.
Estimated market value
$6,540,000
Get a cash offer in 3 minutes
Find out how much your home could sell for in as little as 3 minutes with a no-obligation cash offer.
Estimated market value
$6,540,000
- Texas
- Tarrant County
- Westlake
- 76262
- 2006 Brazos Ct
Nearby cities
Nearby zip codes
Other Westlake Topics
