This immaculately landscaped home, located at 2006 Bronson Street, is beautifully maintained and nestled in the desirable Fort Collins neighborhood of Rossborough. This spacious residence features 3 bedrooms, 1 bathroom, and a thoughtfully designed floor plan ideal for every day living and entertaining. Open the door to a bright and airy living area featuring large windows that fill the space with natural light, an updated kitchen with sleek countertops and stainless-steel appliances, and cozy dining area. Take your indoor living outdoors to the private backyard retreat that is ready foryour personal touch whether it be gardening, sports, or relaxation.Enjoy the close access to nearby trails, parks, all outdoor activities your heart desires, andbonus...all just minutes from shopping, dining and the convenience of living a life that gives you a true sense of Colorado living.
Sold for $445,000
$445,000
2006 Bronson St, Fort Collins, CO 80526
3beds
980sqft
Single Family Residence
Built in 1989
6,150 Square Feet Lot
$439,300 Zestimate®
$454/sqft
$2,139 Estimated rent
Home value
$439,300
$417,000 - $461,000
$2,139/mo
Zestimate® history
Owner options
List your home for rent
$2,139/mo
Rent Zestimate®
Find your next renter with Zillow Rental Manager. Plus, with online applications, you can quickly screen prospective tenants – for free.
$2,139/mo
Rent Zestimate®
Refinance and save
$2,652/mo
Est. payment
Refinancing to a lower rate could help reduce your monthly payments and save thousands over the life of the loan.
$2,652/mo
Est. payment
Explore your selling options
Work with a Zillow partner agent
Leverage their expertise and Zillow's premium Showcase listings to get your home seen by more buyers.
Get startedList with your own agent
Get your home in front of millions of buyers by listing it on Zillow.
Learn how to do itSell it yourself
Take full control of how buyers see your home on Zillow by listing For Sale by Owner (FSBO).
List your homeWhat's special
Zillow last checked:
Listing updated:
Listed by:
Brandi Aspinall 970-682-4972,
Berkshire Hathaway HomeServices Colorado Real Estate Erie,
Mark Aspinall 970-682-4972,
Berkshire Hathaway HomeServices Colorado Real Estate Erie
Bought with:
Jarred Peterson, 100083201
C3 Real Estate Solutions, LLC
Source: IRES as distributed by MLS GRID,MLS#: 1043081
Facts & features
Interior
Bedrooms & bathrooms
- Bedrooms: 3
- Bathrooms: 1
- Full bathrooms: 1
- Main level bathrooms: 1
Primary bedroom
- Description: Carpet
- Level: Main
- Area: 120 Square Feet
- Dimensions: 12 x 10
Bedroom 2
- Description: Carpet
- Level: Main
- Area: 110 Square Feet
- Dimensions: 11 x 10
Bedroom 3
- Description: Carpet
- Level: Main
- Area: 80 Square Feet
- Dimensions: 8 x 10
Bedroom 4
- Dimensions: 0 x 0
Bedroom 5
- Dimensions: 0 x 0
Bedroom 6
- Dimensions: 0 x 0
Dining room
- Description: Wood
- Level: Main
- Area: 90 Square Feet
- Dimensions: 9 x 10
Family room
- Dimensions: 0 x 0
Great room
- Dimensions: 0 x 0
Kitchen
- Description: Wood
- Level: Main
- Area: 88 Square Feet
- Dimensions: 11 x 8
Laundry
- Description: Tile
- Level: Main
- Dimensions: 0 x 0
Living room
- Description: Wood
- Level: Main
- Area: 240 Square Feet
- Dimensions: 16 x 15
Recreation room
- Dimensions: 0 x 0
Study
- Dimensions: 0 x 0
Heating
- Forced Air
Cooling
- Evaporative Cooling
Appliances
- Included: Electric Range, Dishwasher, Refrigerator, Microwave, Disposal
- Laundry: Washer/Dryer Hookup
Features
- Open Floorplan
- Flooring: Wood
- Basement: None
Interior area
- Total structure area: 980
- Total interior livable area: 980 sqft
- Finished area above ground: 980
Property
Parking
- Total spaces: 2
- Parking features: Garage Door Opener, Oversized
- Attached garage spaces: 2
- Details: Attached
Accessibility
- Accessibility features: Level Lot, No Stairs, Main Floor Bath, Accessible Bedroom
Features
- Levels: One
- Stories: 1
- Patio & porch: Patio
- Fencing: Partial,Fenced,Wood,Dog Run/Kennel
Lot
- Size: 6,150 Square Feet
- Features: Evergreen Trees, Deciduous Trees, Paved, Curbs, Gutters, Sidewalks, Street Light
Details
- Parcel number: R1283367
- Zoning: RL
- Special conditions: Private Owner
Construction
Type & style
- Home type: SingleFamily
- Property subtype: Single Family Residence
Materials
- Frame, Wood Siding
- Roof: Composition
Condition
- New construction: No
- Year built: 1989
Utilities & green energy
- Electric: City of FC
- Sewer: Public Sewer
- Water: City
- Utilities for property: Natural Gas Available, Electricity Available, Cable Available
Community & HOA
Community
- Subdivision: Rossborough
HOA
- Has HOA: No
Location
- Region: Fort Collins
Financial & listing details
- Price per square foot: $454/sqft
- Tax assessed value: $416,800
- Annual tax amount: $2,384
- Date on market: 9/5/2025
- Listing terms: Cash,Conventional,FHA,VA Loan
- Exclusions: All Personal Property, Decorative posts in backyard flower beds, Curtains and Curtain Rods, Dinning Room Table, Bird feeders and post, Pathway matts, rose bushes on west side of home, Weather station, Clothes Washer and Clothes Dryer, Dining Room Table
- Electric utility on property: Yes
- Road surface type: Asphalt
Price history
| Date | Event | Price |
|---|---|---|
| 10/10/2025 | Sold | $445,000+1.1%$454/sqft |
Source:  IRES as distributed by MLS GRID #1043081 Report a problem IRES as distributed by MLS GRID #1043081 Report a problem | ||
| 9/12/2025 | Pending sale | $440,000$449/sqft |
Source:  REcolorado as distributed by MLS GRID #IR1043081 Report a problem REcolorado as distributed by MLS GRID #IR1043081 Report a problem | ||
| 9/10/2025 | Listed for sale | $440,000$449/sqft |
Source: IRES as distributed by MLS GRID #1043081 Report a problem | ||
Public tax history
| Year | Property taxes | Tax assessment |
|---|---|---|
| 2025 | $2,596 +8.9% | $26,050 -8.7% |
| 2024 | $2,384 +20.7% | $28,535 -1% |
| 2023 | $1,975 -1% | $28,812 +37.7% |
| 2022 | $1,996 +3.1% | $20,920 -2.8% |
| 2021 | $1,937 -0.4% | $21,522 +4% |
| 2020 | $1,945 +11.7% | $20,699 -0.7% |
| 2019 | $1,741 | $20,844 +9.1% |
| 2018 | $1,741 | $19,102 |
| 2017 | $1,741 +0.3% | $19,102 +21% |
| 2016 | $1,735 +21.3% | $15,785 +0% |
| 2015 | $1,431 +9.6% | $15,780 +10.3% |
| 2014 | $1,305 | $14,310 |
| 2013 | -- | $14,310 +7.2% |
| 2012 | -- | $13,350 |
| 2011 | -- | $13,350 -0.7% |
| 2010 | -- | $13,450 |
| 2009 | -- | $13,450 +5% |
| 2008 | -- | $12,810 |
| 2007 | -- | $12,810 +3% |
| 2006 | -- | $12,440 |
| 2005 | -- | $12,440 +0.5% |
| 2004 | -- | $12,380 +10.7% |
| 2002 | -- | $11,180 |
| 2001 | -- | $11,180 |
Find assessor info on the county website
Neighborhood: Rossborough
Nearby homes
- $500,1003 bd2 ba1.8k sqft2000 Bronson St, Fort Collins, CO 80526Off Market
- $468,4003 bd2 ba1.4k sqft2012 Bronson St, Fort Collins, CO 80526Off Market
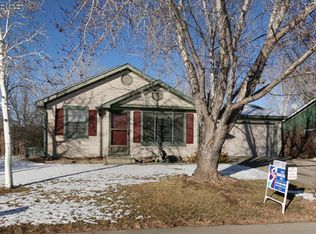
- $532,0004 bd2 ba1.9k sqft3424 Lindsey St, Fort Collins, CO 80526Off Market

- $550,1004 bd3 ba2.6k sqft1930 Bronson St, Fort Collins, CO 80526Off Market
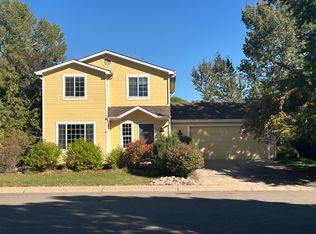
- $542,8003 bd2 ba2k sqft1937 Ames Ct, Fort Collins, CO 80526Off Market
- $528,1004 bd2 ba1.9k sqft1931 Ames Ct, Fort Collins, CO 80526Off Market
- $433,6002 bd1 ba1.4k sqft3418 Lindsey St, Fort Collins, CO 80526Off Market
- $527,3004 bd3 ba2k sqft2007 Bronson St, Fort Collins, CO 80526Off Market
Nearby schools
GreatSchools rating
- 6/10Johnson Elementary SchoolGrades: PK-5Distance: 0.9 mi
- 6/10Webber Middle SchoolGrades: 6-8Distance: 1 mi
- 7/10Rocky Mountain High SchoolGrades: 9-12Distance: 0.8 mi
Schools provided by the listing agent
- Elementary: Johnson
- Middle: Webber
- High: Rocky Mountain
Source: IRES as distributed by MLS GRID. This data may not be complete. We recommend contacting the local school district to confirm school assignments for this home.
Get a cash offer in 3 minutes
Find out how much your home could sell for in as little as 3 minutes with a no-obligation cash offer.
Estimated market value
$439,300
Get a cash offer in 3 minutes
Find out how much your home could sell for in as little as 3 minutes with a no-obligation cash offer.
Estimated market value
$439,300
- Colorado
- Larimer County
- Fort Collins
- 80526
- Rossborough
- 2006 Bronson St
