Skip main navigation
Sold for $415,000
  • $415,000

    2006 Brookhaven Dr, Yardley, PA 19067

    2beds
    1,550sqft
    Condominium
    Built in 1989
    -- sqft lot
    $419,800 Zestimate®
    $268/sqft
    $2,861 Estimated rent

    Home value

    $419,800

    $399,000 - $441,000

    $2,861/mo

    Zestimate® history
    Loading
    Loading...

    Owner options

    List your home for rent

    $2,861/mo

    Rent Zestimate®

    Find your next renter with Zillow Rental Manager. Plus, with online applications, you can quickly screen prospective tenants – for free.

    Learn more

    $2,861/mo

    Rent Zestimate®

    Refinance and save

    $3,032/mo

    Est. payment

    Refinancing to a lower rate could help reduce your monthly payments and save thousands over the life of the loan.

    See today's rates

    $3,032/mo

    Est. payment

    Explore your selling options

    Work with a Zillow partner agent

    Leverage their expertise and Zillow's premium Showcase listings to get your home seen by more buyers.

    Get started

    List with your own agent

    Get your home in front of millions of buyers by listing it on Zillow.

    Learn how to do it

    Sell it yourself

    Take full control of how buyers see your home on Zillow by listing For Sale by Owner (FSBO).

    List your home

    What's special

    Striking fireplaceVersatile loftTennis courtsSwimming poolEnd-unit residenceExpansive windowsPrivate outdoor deck
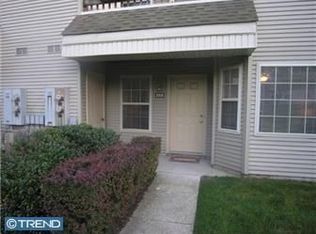
    Experience refined, low-maintenance living in this exceptional end-unit residence nestled within the sought-after Brookhaven community of Yardley. Thoughtfully designed and impeccably maintained, this elegant home offers approximately 1,550 square feet of inviting living space, where timeless architectural details meet modern comfort. A dramatic two-story living room with soaring cathedral ceilings, expansive windows, and a striking fireplace creates an impressive first impression, filling the home with natural light and warmth. The open-concept layout flows effortlessly into the dining area and private outdoor deck, providing an ideal setting for entertaining or enjoying peaceful mornings surrounded by mature landscaping. The spacious kitchen offers generous cabinetry, abundant workspace, and seamless connection to the main living areas. Overlooking the great room, the versatile loft provides the perfect space for a sophisticated home office, library, media room, or guest retreat. The serene primary suite serves as a private sanctuary with ample closet space and an en-suite bath designed for everyday comfort. A second bedroom and full bath provide flexibility for guests or family. Recent improvements, including replacement windows, a newer HVAC system, updated kitchen and flooring throughout enhance both efficiency and peace of mind. Residents enjoy an effortless lifestyle with resort-style community amenities including a swimming pool, clubhouse, tennis courts, exterior maintenance, lawn care, snow removal, and trash service. Ideally situated within the award-winning Pennsbury School District and just minutes from Yardley’s charming downtown, boutique shopping, fine dining, parks, and major commuter routes, this remarkable home offers the perfect blend of luxury, convenience, and carefree living!

    Zillow last checked:

    Listing updated:

    Listed by:

    Tom Gheen 215-350-3209,

    Coldwell Banker Hearthside Realtors

    Bought with:

    Rachel Fitts, RS336236

    BHHS Fox & Roach -Yardley/Newtown

    Source: Bright MLS,MLS#: PABU2127324MLS Logo

    Facts & features

    Interior

    Bedrooms & bathrooms
    • Bedrooms: 2
    • Bathrooms: 2
    • Full bathrooms: 2
    • Main level bathrooms: 2
    • Main level bedrooms: 2
    Basement
    • Area: 0
    Heating
    • Forced Air, Natural Gas
    Cooling
    • Central Air, Electric
    Appliances
    • Included: Dishwasher, Microwave, Oven/Range - Gas, Refrigerator, Washer, Dryer, Gas Water Heater
    • Laundry: In Unit
    Features
    • Bathroom - Tub Shower, Soaking Tub, Ceiling Fan(s), Combination Dining/Living, Open Floorplan, Upgraded Countertops, Walk-In Closet(s), Dry Wall
    • Flooring: Hardwood, Wood
    • Has basement: No
    • Number of fireplaces: 1
    Interior area
    • Total structure area: 1,550
    • Total interior livable area: 1,550 sqft
    • Finished area above ground: 1,550
    • Finished area below ground: 0

    Property

    Parking
    • Parking features: Parking Lot
    Accessibility
    • Accessibility features: Accessible Hallway(s)
    Features
    • Levels: Two
    • Stories: 2
    • Pool features: Community
    Details
    • Additional structures: Above Grade, Below Grade
    • Parcel number: 20076001300
    • Zoning: RSM
    • Special conditions: Standard

    Construction

    Type & style
    • Home type: Condo
    • Property subtype: Condominium
    • Attached to another structure: Yes
    Materials
    • Frame
    Condition
    • New construction: No
    • Year built: 1989

    Utilities & green energy

    • Electric: 100 Amp Service
    • Sewer: Public Sewer
    • Water: Public
    • Utilities for property: Natural Gas Available

    Community & HOA

    Community
    • Subdivision: Spruce Mill
    HOA
    • Has HOA: Yes
    • Amenities included: Common Grounds, Dog Park, Pool, Party Room, Tennis Court(s), Tot Lots/Playground
    • Services included: Common Area Maintenance, Health Club, Lawn Care Front, Lawn Care Rear, Maintenance Grounds, Snow Removal, Maintenance Structure, Pool(s), Other
    • HOA fee: $231 monthly
    • HOA name: SPRUCE MILL CONDO
    Location
    • Region: Yardley
    • Municipality: LOWER MAKEFIELD TWP

    Financial & listing details

    • Price per square foot: $268/sqft
    • Tax assessed value: $22,000
    • Annual tax amount: $5,690
    • Date on market: 7/25/2026
    • Listing agreement: Exclusive Agency
    • Listing terms: Cash,Conventional,FHA,VA Loan
    • Inclusions: Refrigerator, Washer And Dryer
    • Ownership: Condominium

    Price history

    DateEventPrice
    8/31/2026Sold$415,000-1.2%$268/sqft
    Source: Bright MLS #PABU2127324 Report a problem
    8/1/2026Pending sale$420,000$271/sqft
    Source: Bright MLS #PABU2127324 Report a problem
    7/30/2026Contingent$420,000$271/sqft
    Source: Bright MLS #PABU2127324 Report a problem
    7/25/2026Listed for sale$420,000+13.5%$271/sqft
    Source: Bright MLS #PABU2127324 Report a problem
    7/10/2023Sold$370,000$239/sqft
    Source: Bright MLS #PABU2049106 Report a problem
    6/7/2023Pending sale$370,000$239/sqft
    Source: Berkshire Hathaway HomeServices Fox & Roach, REALTORS #PABU2049106 Report a problem
    6/6/2023Contingent$370,000$239/sqft
    Source: Bright MLS #PABU2049106 Report a problem
    5/31/2023Listed for sale$370,000+183.5%$239/sqft
    Source: Bright MLS #PABU2049106 Report a problem
    4/7/2000Sold$130,500+20.8%$84/sqft
    Source: Public Record Report a problem
    9/20/1994Sold$108,000$70/sqft
    Source: Public Record Report a problem

    Public tax history

    YearProperty taxesTax assessment
    2026$5,690 +4.1%$22,000
    2025$5,468 +0.8%$22,000
    2024$5,426 +9.7%$22,000
    2023$4,948 +2.2%$22,000
    2022$4,841 +1.6%$22,000
    2021$4,764 $22,000
    2020$4,764 +3.8%$22,000
    2018$4,587 +4.4%$22,000
    2017$4,394 $22,000
    2016$4,394 $22,000
    2015-- $22,000
    2014-- $22,000
    2013-- $22,000
    2012-- $22,000
    2011-- $22,000
    2010-- $22,000
    2009-- $22,000
    2008-- $22,000
    2007-- $22,000
    2006-- $22,000
    2005-- $22,000 +300%
    2004-- $5,500
    2003-- $5,500
    2002-- $5,500
    2000-- $5,500
    Find assessor info on the county website

    Neighborhood: 19067

    Nearby schools

    GreatSchools rating
    Schools provided by the listing agent
    • District: Pennsbury

    Source: Bright MLS. This data may not be complete. We recommend contacting the local school district to confirm school assignments for this home.

    Get a cash offer in 3 minutes
    Find out how much your home could sell for in as little as 3 minutes with a no-obligation cash offer.
    Estimated market value
    $419,800
    Get a cash offer in 3 minutes
    Find out how much your home could sell for in as little as 3 minutes with a no-obligation cash offer.
    Estimated market value
    $419,800