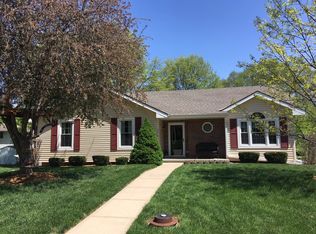
Beautifully Maintained Eastside Home! This move-in ready home has been freshly painted inside and out and offers a welcoming first impression with its shaded front porch—complete with a porch swing that stays, perfect for relaxing evenings. Step inside to a central foyer that flows into the formal living room featuring a wood-burning masonry fireplace, a formal dining room, and a fully equipped eat-in kitchen with stainless steel appliances and a dining area. From the kitchen, sliding doors lead out to a large newly constructed wood deck—ideal for outdoor entertaining. The main level also offers a convenient laundry room (washer and dryer stay), a half bath, and an attached two-car garage with plenty of space for larger vehicles and additional storage. Upstairs, you’ll find three bedrooms, including a spacious primary suite with its own private bath. The two additional bedrooms share a full hall bath, and one of them features an oversized closet with potential for flexible use beyond storage. A whole-house fan in the hallway and ceiling fans in many rooms enhance comfort throughout. The lower level includes a family room currently used as a workout area, plus an office or nonconforming fourth bedroom with a large closet. The unfinished space provides excellent storage and houses the furnace and water heater. Outside, the level yard offers mature oak trees for shade, an 8x12 storage shed, and plenty of space to enjoy. Schools: Oak Grove Elementary, Bode Middle, Central High.
Sold
Zillow last checked:
Listing updated:
Bought with:
Stroud & Associates Team
Real Broker, LLC
Source: Heartland MLS as distributed by MLS GRID,MLS#: 2562235
Price history
| Date | Event | Price |
|---|---|---|
| 8/1/2025 | Sold | -- |
Source:  Heartland MLS as distributed by MLS GRID #2562235 Report a problem Heartland MLS as distributed by MLS GRID #2562235 Report a problem | ||
| 7/13/2025 | Contingent | $350,000$159/sqft |
Source: Heartland MLS as distributed by MLS GRID #2562235 Report a problem | ||
| 7/10/2025 | Listed for sale | $350,000+25%$159/sqft |
Source: Heartland MLS as distributed by MLS GRID #2562235 Report a problem | ||
| 4/8/2022 | Sold | -- |
Source: Heartland MLS as distributed by MLS GRID #2361573 Report a problem | ||
| 3/11/2022 | Pending sale | $279,900$127/sqft |
Source: Heartland MLS as distributed by MLS GRID #2361573 Report a problem | ||
| 3/10/2022 | Listed for sale | $279,900$127/sqft |
Source: Heartland MLS as distributed by MLS GRID #2361573 Report a problem | ||
| 3/10/2022 | Pending sale | $279,900$127/sqft |
Source: Heartland MLS as distributed by MLS GRID #2361573 Report a problem | ||
| 3/9/2022 | Listed for sale | $279,900$127/sqft |
Source: Heartland MLS as distributed by MLS GRID #2361573 Report a problem | ||
| 1/23/2022 | Pending sale | $279,900$127/sqft |
Source: Heartland MLS as distributed by MLS GRID #2361573 Report a problem | ||
| 1/19/2022 | Listed for sale | $279,900$127/sqft |
Source: Heartland MLS as distributed by MLS GRID #2361573 Report a problem | ||
Nearby homes


Get a cash offer in 3 minutes
Find out how much your home could sell for in as little as 3 minutes with a no-obligation cash offer.
Estimated market value
$376,700
