Great and rare opportunity to own this updated and well maintained 6 bedroom, 5 bath, colonial home on nearly a HALF ACRE backing to PARKLAND! Set on a cul-de-sac, this 4,500 sqft home provides loads of space inside and out to live, work, and play. Upon entry there is a very spacious foyer that seamlessly flows to the left into a formal living room or straight through a short hall to the updated kitchen. There is a formal dining room just off of the kitchen with slider door access to the deck and backyard. The kitchen is well equipped with a brand new stainless steel appliance package, upgraded quartz counter tops, and hall pantry. Just through the pantry is the great room; very large and perfect for cozy evenings by the fire or weekend entertaining. The great room has brand new carpet as well. The main level is rounded out by an office with wood burning fireplace and powder room. All 6 bedrooms are upstairs including a spacious primary with en-suite bath, walk-in closet, and additional sitting or dressing room. Bedrooms 2 &3 are connected; could be leveraged separately or used as a room & study suite. Bedrooms 4, 5, and 6 are spacious and just down the hall. There are 2 additional full bathrooms as well as a laundry room on the upper level to support comfort and convenience. All 6 bedrooms also have brand new carpet. Downstairs you'll find a large rec room, bonus room with additional fully renovated full bath, storage and utility room, and access to the garage. The bonus room and full bath are perfect for guest space or an au-pair suite. Recreation abounds just outside with a large, freshly stained deck, built-in gas grill, and stone wood burning fireplace. Step down from the deck into the fully fenced, flat, and grassy, yard perfect for pets, yard games, or gardening. This one also backs to wooded trails that lead to Clarks Crossing Park, Fields, and the W&OD Trail. Loads of recent improvements include: - New Roof - New Kitchen Countertops - New Stainless Appliance Package - Refinished Hardwood Floors - New Front & Rear Exterior Doors - New Lighting Package - New Water Heater - New Carpet (Great Room & All Bedrooms) - New Paint Throughout - New Stain on Deck - New Driveway - 11 Windows are being replaced - Garage Floor was freshly painted Lower level rec room, bonus room, and full bathroom were also recently renovated. Convenient and easy access to the Town of Vienna, Tysons Corner, Reston Town Center, Rt. 123, I-66, I-495, Dulles Toll Rd, Vienna Metro, and Dulles or National Airport. Schools: Flint Hill, Thoreau, Madison
Sold for $1,600,000
$1,600,000
2006 Carriage Ct, Vienna, VA 22181
6beds
4,346sqft
Single Family Residence
Built in 1973
0.46 Acres Lot
$1,591,000 Zestimate®
$368/sqft
$5,888 Estimated rent
Home value
$1,591,000
$1.50M - $1.69M
$5,888/mo
Zestimate® history
Owner options
List your home for rent
$5,888/mo
Rent Zestimate®
Find your next renter with Zillow Rental Manager. Plus, with online applications, you can quickly screen prospective tenants – for free.
$5,888/mo
Rent Zestimate®
Refinance and save
$10,522/mo
Est. payment
Refinancing to a lower rate could help reduce your monthly payments and save thousands over the life of the loan.
$10,522/mo
Est. payment
Explore your selling options
Work with a Zillow partner agent
Leverage their expertise and Zillow's premium Showcase listings to get your home seen by more buyers.
Get startedList with your own agent
Get your home in front of millions of buyers by listing it on Zillow.
Learn how to do itSell it yourself
Take full control of how buyers see your home on Zillow by listing For Sale by Owner (FSBO).
List your homeWhat's special
Storage and utility roomAccess to the garageBuilt-in gas grillSet on a cul-de-sacUpgraded quartz counter topsHall pantryLarge freshly stained deck
Zillow last checked:
Listing updated:
Listed by:
Mike Gorkowski 703-298-8490,
Compass,
Co-Listing Agent: Gizelle P Gorkowski 703-606-4664,
Compass
Bought with:
Kayli Michels, 0225222983
KW Metro Center
Source: Bright MLS,MLS#: VAFX2304946
Facts & features
Interior
Bedrooms & bathrooms
- Bedrooms: 6
- Bathrooms: 4
- Full bathrooms: 4
Rooms
- Room types: Living Room, Dining Room, Primary Bedroom, Bedroom 2, Bedroom 3, Bedroom 4, Bedroom 5, Kitchen, Great Room, Laundry, Recreation Room, Utility Room, Bedroom 6, Bonus Room, Primary Bathroom, Full Bath, Half Bath
Primary bedroom
- Level: Upper
Bedroom 2
- Level: Upper
Bedroom 3
- Level: Upper
Bedroom 4
- Level: Upper
Bedroom 5
- Level: Upper
Bedroom 6
- Level: Upper
Primary bathroom
- Level: Upper
Bonus room
- Level: Lower
Dining room
- Level: Main
Other
- Level: Upper
Other
- Level: Upper
Other
- Level: Lower
Great room
- Level: Main
Half bath
- Level: Main
Kitchen
- Level: Main
Laundry
- Level: Upper
Living room
- Level: Main
Recreation room
- Level: Lower
Utility room
- Level: Lower
Heating
- Forced Air, Central, Natural Gas
Cooling
- Central Air, Electric
Appliances
- Included: Microwave, Dishwasher, Disposal, Dryer, Oven/Range - Gas, Range Hood, Refrigerator, Stainless Steel Appliance(s), Washer, Water Heater, Gas Water Heater
- Laundry: Upper Level, Laundry Room
Features
- Ceiling Fan(s), Combination Kitchen/Dining, Dining Area, Floor Plan - Traditional, Eat-in Kitchen, Kitchen Island, Primary Bath(s), Recessed Lighting, Upgraded Countertops, Walk-In Closet(s), Built-in Features, Dry Wall
- Flooring: Carpet, Hardwood, Tile/Brick, Wood
- Windows: Skylight(s)
- Basement: Finished,Garage Access,Improved,Interior Entry,Workshop,Connecting Stairway,Heated
- Number of fireplaces: 2
- Fireplace features: Brick, Double Sided, Wood Burning
Interior area
- Total structure area: 4,544
- Total interior livable area: 4,346 sqft
- Finished area above ground: 3,396
- Finished area below ground: 950
Property
Parking
- Total spaces: 4
- Parking features: Garage Faces Front, Garage Door Opener, Inside Entrance, Asphalt, Attached, Driveway, On Street
- Attached garage spaces: 2
- Uncovered spaces: 2
Accessibility
- Accessibility features: 2+ Access Exits
Features
- Levels: Two
- Stories: 2
- Patio & porch: Deck
- Exterior features: Extensive Hardscape, Rain Gutters, Stone Retaining Walls, Lawn Sprinkler
- Pool features: None
- Fencing: Wood
- Has view: Yes
- View description: Garden, Trees/Woods
Lot
- Size: 0.46 Acres
- Features: Adjoins - Public Land, Backs - Parkland, Backs to Trees, Cleared, Cul-De-Sac, Landscaped, Level, Private, Rear Yard, Suburban
Details
- Additional structures: Above Grade, Below Grade
- Parcel number: 0283 13 0002
- Zoning: 110
- Zoning description: R-1 (RESIDENTIAL 1 DU/AC)
- Special conditions: Standard
Construction
Type & style
- Home type: SingleFamily
- Architectural style: Colonial
- Property subtype: Single Family Residence
Materials
- Aluminum Siding, Block, Brick, Concrete
- Foundation: Block
- Roof: Architectural Shingle
Condition
- Very Good
- New construction: No
- Year built: 1973
- Major remodel year: 2004
Utilities & green energy
- Sewer: Public Septic, Public Sewer
- Water: Public
- Utilities for property: Underground Utilities, Fiber Optic
Community & HOA
Community
- Subdivision: Bridle Ridge
HOA
- Has HOA: Yes
- Services included: Common Area Maintenance
- HOA fee: $35 annually
Location
- Region: Vienna
Financial & listing details
- Price per square foot: $368/sqft
- Tax assessed value: $1,372,260
- Annual tax amount: $14,965
- Date on market: 4/30/2026
- Listing agreement: Exclusive Right To Sell
- Inclusions: Lower Level Refrigerator Conveys
- Ownership: Fee Simple
- Road surface type: Black Top, Paved
Price history
| Date | Event | Price |
|---|---|---|
| 6/18/2026 | Sold | $1,600,000$368/sqft |
Source:  Bright MLS #VAFX2304946 Report a problem Bright MLS #VAFX2304946 Report a problem | ||
| 5/5/2026 | Contingent | $1,600,000$368/sqft |
Source: Bright MLS #VAFX2304946 Report a problem | ||
| 4/30/2026 | Listed for sale | $1,600,000+332.4%$368/sqft |
Source: Bright MLS #VAFX2304946 Report a problem | ||
| 6/29/1998 | Sold | $370,000+0.3%$85/sqft |
Source: Public Record Report a problem | ||
| 1/26/1995 | Sold | $369,000$85/sqft |
Source: Public Record Report a problem | ||
Public tax history
| Year | Property taxes | Tax assessment |
|---|---|---|
| 2025 | $14,965 +11% | $1,294,520 +11.3% |
| 2024 | $13,477 +6.1% | $1,163,300 +3.3% |
| 2023 | $12,705 +6.8% | $1,125,840 +8.2% |
| 2022 | $11,899 | $1,040,590 +13.8% |
| 2021 | -- | $914,540 +3.4% |
| 2020 | $10,469 +3.5% | $884,540 +3.5% |
| 2019 | $10,113 +2.4% | $854,540 +2.4% |
| 2018 | $9,877 +1.9% | $834,540 |
| 2017 | $9,689 -1.9% | $834,540 -2.1% |
| 2016 | $9,879 +11.2% | $852,720 +7.1% |
| 2015 | $8,887 +0.2% | $796,320 |
| 2014 | $8,867 | $796,320 +3.9% |
| 2013 | -- | $766,710 +1.4% |
| 2012 | -- | $756,120 |
| 2011 | -- | $756,120 +10.5% |
| 2010 | -- | $684,570 -5.5% |
| 2009 | -- | $724,650 -3% |
| 2008 | -- | $746,940 +4% |
| 2007 | -- | $717,990 +64.5% |
| 2003 | -- | $436,490 +5.8% |
| 2002 | -- | $412,620 +15% |
| 2001 | -- | $358,800 |
Find assessor info on the county website
Neighborhood: 22181
Nearby homes
- $1,110,8005 bd3 ba3.3k sqft2010 Post Rd, Vienna, VA 22181Off Market
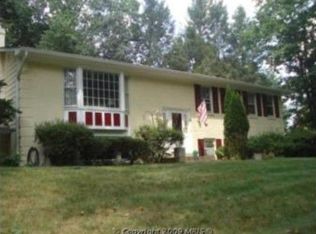
- $1,462,3005 bd3 ba3.1k sqft2002 Carriage Ct, Vienna, VA 22181Off Market
- $1,472,5004 bd4 ba3.3k sqft2020 Post Rd, Vienna, VA 22181Off Market
- $1,395,5005 bd4 ba2.9k sqft2005 Carriage Ct, Vienna, VA 22181Off Market
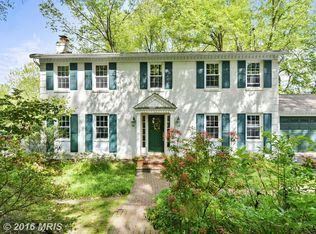
- $1,289,2005 bd3 ba2.6k sqft2009 Carriage Ct, Vienna, VA 22181Off Market
- $1,298,0005 bd3 ba2.2k sqft2003 Carriage Ct, Vienna, VA 22181Off Market
- $1,388,0005 bd3 ba2.2k sqft2001 Carriage Ct, Vienna, VA 22181Off Market
- $1,210,2005 bd3 ba2.2k sqft2000 Carriage Ct, Vienna, VA 22181Off Market
Nearby schools
GreatSchools rating
- 10/10Flint Hill Elementary SchoolGrades: PK-6Distance: 1.4 mi
- 9/10Thoreau Middle SchoolGrades: 7-8Distance: 3.2 mi
- 9/10Madison High SchoolGrades: 9-12Distance: 1.5 mi
Schools provided by the listing agent
- Elementary: Flint Hill
- Middle: Thoreau
- High: Madison
- District: Fairfax County Public Schools
Source: Bright MLS. This data may not be complete. We recommend contacting the local school district to confirm school assignments for this home.
Get a cash offer in 3 minutes
Find out how much your home could sell for in as little as 3 minutes with a no-obligation cash offer.
Estimated market value
$1,591,000
Get a cash offer in 3 minutes
Find out how much your home could sell for in as little as 3 minutes with a no-obligation cash offer.
Estimated market value
$1,591,000
- Virginia
- Fairfax County
- Vienna
- 22181
- 2006 Carriage Ct
