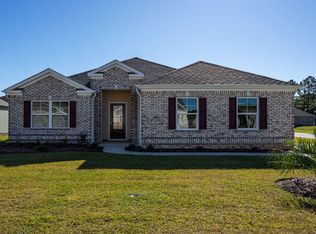
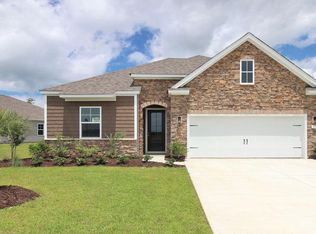
Popular Eaton plan with a 4' Extended garage on a cul de sac homesite. A very open floor plan with a well designed kitchen and large walk in pantry. If you like to entertain family and friends, this kitchen has lots of granite counter space and cabinets and also a large counter height granite island that seats 4. An 8' sliding glass 3 panel slider off the great room opens to a 26x9 covered rear porch. The master bedroom has a tray ceiling and large walk in closet. Master Bath has a 5' walk in shower and 2 linen closets. BR 2 and 3 are in the front of the house with a guest bath, Separate laundry room with a mud room off the garage is convenient and opens into the kitchen. Hardwood floors in the living area with ceramic baths and laundry. Wonderful home for easy Carolina living.
This property is not currently displayed as for sale or rent on Zillow. This may be different from what's on other websites or public sources.