HIGHEST AND BEST OFFERS DUE BY MONDAY, APRIL 29TH @ 5PM. Very well maintained colonial home and former quality built Weinberger model in highly desirable area of Rochester Hills. Located close to top ranked Rochester schools including West Middle School down the street, Oakland University is nearby and within minutes of many restaurants and shops including The Village and downtown Rochester. Freshened up landscaping welcomes you up to the grand front porch where you can sit and have a morning cup of coffee in front of the beautiful yard. Once you step inside to the foyer you can't help but notice the original great condition wood Parkay flooring that flows down the hallway and into the updated spacious kitchen featuring quality cabinetry, granite countertops, tumbled stone backsplash, tile flooring and updated light fixtures. Enjoy your morning breakfast in the bright nook conveniently located next to freshly painted and newly carpeted family room showcasing a brick fireplace to gather around on those cozy fall/winter evenings. Large living room boasts big bay windows that let the sun shine in throughout the day and a formal dining room/home office/bonus area. Main level includes an updated 1/2 bath conveniently located next to laundry/mud room with direct access from over sized attached garage with epoxy flooring. Second level hosts all new carpeting with ample size 4 bedrooms, with an updated full bath with granite countertop and primary has an attached sizeable bath with newer vanity and toliet. Lower level features partially finished space with bonus room or extra storage areas. Updates include-Fresh Paint, New Carpet, Front Landscaping, Digital Programmable Thermostat, New Sump Pump, Newer Energy Efficient A/C, Whole House Generator, Leaf Filter Gutter Guards, Energy Efficient Furnace, Wallside Window Transferable Warranty. *Major Mechanical Items Serviced Yearly. *NO HOA.
Sold for $410,000
Zillow last checked:
Listing updated:
Bought with:
Maribel Miller, 6501434360
Keller Williams Paint Creek
Source: Realcomp II,MLS#: 20240021733
Price history
| Date | Event | Price |
|---|---|---|
| 5/24/2024 | Sold | $410,000+2.5%$168/sqft |
Source:  Realcomp II #20240021733 Report a problem Realcomp II #20240021733 Report a problem | ||
| 5/3/2024 | Pending sale | $399,900$163/sqft |
Source: Realcomp II #20240021733 Report a problem | ||
| 4/21/2024 | Listed for sale | $399,900$163/sqft |
Source: Realcomp II #20240021733 Report a problem | ||
| 4/15/2024 | Pending sale | $399,900$163/sqft |
Source: Realcomp II #20240021733 Report a problem | ||
| 4/12/2024 | Listed for sale | $399,900$163/sqft |
Source: Realcomp II #20240021733 Report a problem | ||
Nearby homes
- $470,5003 bd4 ba1.7k sqft2018 Chalet Dr, Rochester Hills, MI 48309Off Market
- $423,5004 bd2 ba2.1k sqft150 Old Perch Rd, Rochester Hills, MI 48309Off Market
- $456,3004 bd2 ba2.2k sqft2005 Chalet Dr, Rochester Hills, MI 48309Off Market
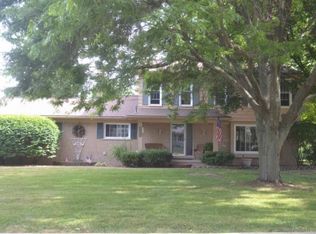
- $435,5004 bd2 ba1.9k sqft2032 Chalet Dr, Rochester Hills, MI 48309Off Market
Get a cash offer in 3 minutes
Find out how much your home could sell for in as little as 3 minutes with a no-obligation cash offer.
Estimated market value
$454,900
