Skip main navigation
Sold for $399,000
  • $399,000

    2006 Chickory Ln, Sun City Center, FL 33573

    2beds
    2,344sqft
    Single Family Residence
    Built in 1983
    0.3 Acres Lot
    $376,000 Zestimate®
    $170/sqft
    $2,186 Estimated rent

    Home value

    $376,000

    $350,000 - $399,000

    $2,186/mo

    Zestimate® history
    Loading
    Loading...

    Owner options

    List your home for rent

    $2,186/mo

    Rent Zestimate®

    Find your next renter with Zillow Rental Manager. Plus, with online applications, you can quickly screen prospective tenants – for free.

    Learn more

    $2,186/mo

    Rent Zestimate®

    Refinance and save

    $2,785/mo

    Est. payment

    Refinancing to a lower rate could help reduce your monthly payments and save thousands over the life of the loan.

    See today's rates

    $2,785/mo

    Est. payment

    Explore your selling options

    Work with a Zillow partner agent

    Leverage their expertise and Zillow's premium Showcase listings to get your home seen by more buyers.

    Get started

    List with your own agent

    Get your home in front of millions of buyers by listing it on Zillow.

    Learn how to do it

    Sell it yourself

    Take full control of how buyers see your home on Zillow by listing For Sale by Owner (FSBO).

    List your home

    What's special

    Reclaimed waterSolar tubesPicturesque viewNewly painted interiorSpacious laundry roomPrivate golf clubGolf course views
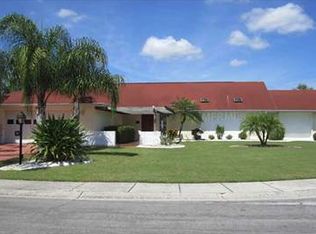
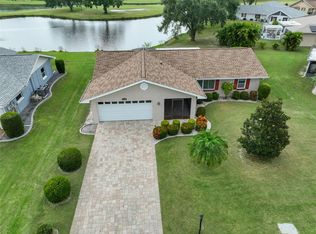
    LOCATION! LOCATION! Breathtaking PANORAMIC water and golf course views await you in this unique home located on a quiet cul-de-sac in the heart of the 55-plus community of Sun City Center. UPDATE: NEWLY PAINTED INTERIOR AND EXTERIOR! This is a SPACIOUS home (2,300+ sq ft) 2-bedroom, 2-bathrooms, with both bedrooms having a master ensuite layout with plenty of room for storage and king size style furniture. Need a third bedroom or a DEN/STUDY? There is plenty of room to create one with the size of the second bedroom and oversized living room. As you enter the home, you will immediately feel the light, bright and open space atmosphere that provides a picturesque view through the large windows of the great room. The HIGHLIGHT is the addition of the FLORIDA ROOM located just off the kitchen and great room. It was built with a high vaulted ceiling and large picture windows to take advantage of the view out back. Here is where you will find that panoramic view that is gorgeous! Enjoy your morning coffee as you gaze at the abundant Florida wildlife and the Caloosa Country Club golfers playing the 15th hole on the only private golf club in Sun City Center. Special features include Corian solid surface countertops in the kitchen; a filtered water system at the sink; a convenient breakfast eating space next to kitchen; solar tubes for natural lighting in the kitchen and master bathroom; a spacious laundry room with plenty of storage; New electric panel box (2023); Daikin Mini Split Interior HVAC Unit for the Florida room (2021), Carrier Interior HVAC system (2013) ; New roof installed (2022); New hot water heater (2023); reclaimed water is drawn from the pond out back for watering the lawn. Let us not forget about the GOLF CART GARAGE to safely store your golf cart, use as an exercise, or craft room. This is a premium feature many homeowners would love to have. Finally, LIFESTYLE. The extensive list of amenities offered by the Sun City Center Community Association is numerous and will enhance your LIFESTYLE tremendously. To cap this all off, this is a NO HOA area. So, don’t wait! Schedule your showing as soon as possible to experience this home firsthand. Room Feature: Linen Closet In Bath (Primary Bedroom).

    Zillow last checked:

    Listing updated:

    Listed by:

    Greg Bolduc 781-706-1445,

    FLORIDA'S 1ST CHOICE RLTY LLC 813-566-2434,

    Kathleen Bolduc 813-566-2434,

    FLORIDA'S 1ST CHOICE RLTY LLC

    Bought with:

    Brian Dee, 3092009

    CENTURY 21 BEGGINS ENTERPRISES

    Nancy Conley, 3129301

    CENTURY 21 BEGGINS ENTERPRISES

    Source: Stellar MLS,MLS#: T3450474MLS LogoOriginating MLS: Tampa

    Facts & features

    Interior

    Bedrooms & bathrooms
    • Bedrooms: 2
    • Bathrooms: 2
    • Full bathrooms: 2
    Rooms
    • Room types: Bonus Room
    Primary bedroom
    • Features: Ceiling Fan(s), Makeup/Vanity Space, Tub With Shower, Built-in Closet
    • Level: First
    • Dimensions: 12x25
    Bedroom 2
    • Features: Ceiling Fan(s), En Suite Bathroom, Tub with Separate Shower Stall, Walk-In Closet(s)
    • Level: First
    • Dimensions: 11x17
    Dining room
    • Level: First
    • Dimensions: 10x11
    Florida room
    • Features: Ceiling Fan(s)
    • Level: First
    • Dimensions: 13x23
    Great room
    • Features: Ceiling Fan(s)
    • Level: First
    • Dimensions: 18x16
    Kitchen
    • Features: Other
    • Level: First
    • Dimensions: 9x12
    Heating
    • Central, Electric
    Cooling
    • Central Air
    Appliances
    • Included: Dishwasher, Disposal, Dryer, Electric Water Heater, Kitchen Reverse Osmosis System, Microwave, Range, Refrigerator, Washer
    • Laundry: Inside, Laundry Room
    Features
    • Ceiling Fan(s), Eating Space In Kitchen, Primary Bedroom Main Floor, Open Floorplan, Solid Surface Counters, Split Bedroom, Thermostat, Walk-In Closet(s)
    • Flooring: Carpet, Ceramic Tile
    • Windows: Blinds, Shades, Window Treatments
    • Has fireplace: No
    Interior area
    • Total structure area: 3,060
    • Total interior livable area: 2,344 sqft

    Property

    Parking
    • Total spaces: 2
    • Parking features: Golf Cart Garage, Golf Cart Parking
    • Attached garage spaces: 2
    • Details: Garage Dimensions: 20x20
    Features
    • Levels: One
    • Stories: 1
    • Patio & porch: Rear Porch
    • Exterior features: Private Mailbox, Rain Gutters, Sidewalk, Sprinkler Metered
    • Has view: Yes
    • View description: Golf Course, Water, Pond
    • Has water view: Yes
    • Water view: Water,Pond
    Lot
    • Size: 0.3 Acres
    • Dimensions: 100 x 130
    • Features: Cul-De-Sac, Near Golf Course, Sidewalk, Street Dead-End
    • Residential vegetation: Mature Landscaping, Oak Trees
    Details
    • Parcel number: U0632202WD00000000002.0
    • Zoning: PD-MU
    • Special conditions: None

    Construction

    Type & style
    • Home type: SingleFamily
    • Property subtype: Single Family Residence
    Materials
    • Block, Stucco
    • Foundation: Slab
    • Roof: Shingle
    Condition
    • New construction: No
    • Year built: 1983

    Utilities & green energy

    • Sewer: Public Sewer
    • Water: Public
    • Utilities for property: Cable Available, Electricity Connected, Public, Sewer Connected, Sprinkler Meter, Sprinkler Recycled, Underground Utilities, Water Connected

    Community & HOA

    Community
    • Features: Association Recreation - Owned, Clubhouse, Deed Restrictions, Fitness Center, Golf Carts OK, Pool, Restaurant, Sidewalks
    • Pet fee: $0 monthly
    • Senior community: Yes
    • Subdivision: SUN LAKES ADD
    HOA
    • Has HOA: Yes
    • Amenities included: Basketball Court, Fitness Center, Pickleball Court(s), Pool, Recreation Facilities, Security, Shuffleboard Court, Spa/Hot Tub, Tennis Court(s)
    • Services included: Community Pool, Manager, Pool Maintenance, Recreational Facilities, Security
    • HOA fee: $54 monthly
    • HOA name: SCCCA Membership Services
    • HOA phone: 813-633-3500
    • Second HOA name: Sun City Center Community Association
    • Second HOA phone: 813-633-3500
    Location
    • Region: Sun City Center

    Financial & listing details

    • Price per square foot: $170/sqft
    • Tax assessed value: $342,132
    • Annual tax amount: $2,218
    • Date on market: 6/6/2023
    • Cumulative days on market: 164 days
    • Listing terms: Cash,Conventional,FHA,VA Loan
    • Ownership: Fee Simple
    • Total actual rent: 0
    • Electric utility on property: Yes
    • Road surface type: Asphalt

    Price history

    DateEventPrice
    4/12/2024Sold$399,000$170/sqft
    Source: Stellar MLS #T3450474 Report a problem
    3/23/2024Pending sale$399,000$170/sqft
    Source: Stellar MLS #T3450474 Report a problem
    1/12/2024Price change$399,000-8.7%$170/sqft
    Source: Stellar MLS #T3450474 Report a problem
    12/4/2023Listed for sale$437,000$186/sqft
    Source: Stellar MLS #T3450474 Report a problem
    11/21/2023Pending sale$437,000$186/sqft
    Source: Stellar MLS #T3450474 Report a problem
    10/30/2023Price change$437,000-2.7%$186/sqft
    Source: Stellar MLS #T3450474 Report a problem
    10/4/2023Listed for sale$449,000$192/sqft
    Source: Stellar MLS #T3450474 Report a problem
    9/14/2023Listing removed--
    Source: Stellar MLS #T3450474 Report a problem
    6/14/2023Pending sale$449,000$192/sqft
    Source: Stellar MLS #T3450474 Report a problem
    6/6/2023Listed for sale$449,000+180.6%$192/sqft
    Source: Stellar MLS #T3450474 Report a problem
    4/14/2017Sold$160,000$68/sqft
    Source: Public Record Report a problem

    Public tax history

    YearProperty taxesTax assessment
    2025$2,230 -65.9%$136,271 -60.5%
    2024$6,544 +177.1%$344,913 +129.3%
    2023$2,362 +6.4%$150,441 +3%
    2022$2,219 +1.5%$146,059 +3%
    2021$2,185 +3.7%$141,805 +1.4%
    2020$2,106 +4.6%$139,847 +2.3%
    2019$2,014 $136,703 +1.9%
    2018$2,014 +2.6%$134,154 -25.4%
    2017$1,963 +1.8%$179,726 +39.7%
    2016$1,928 +1.4%$128,692 +0.7%
    2015$1,902 +0.3%$127,797 +0.8%
    2014$1,897 $126,783 +1.5%
    2013$1,897 +0.5%$124,909 +1.7%
    2012$1,888 -3.4%$122,821 -2.4%
    2011$1,954 -5.9%$125,860 -5.3%
    2010$2,076 +2.4%$132,909 +2%
    2009$2,026 -2.1%$130,289 -1.7%
    2008$2,070 -8.6%$132,603 +3%
    2007$2,264 -4.7%$128,741 +2.5%
    2006$2,375 +0.3%$125,601 +3%
    2005$2,368 $121,943 +3%
    2004-- $118,391 +1.9%
    2003-- $116,184 +2.4%
    2002-- $113,461 +1.6%
    2001-- $111,674 -0.7%
    2000$2,158 $112,486
    Find assessor info on the county website

    Neighborhood: 33573

    Nearby schools

    GreatSchools rating
    Get a cash offer in 3 minutes
    Find out how much your home could sell for in as little as 3 minutes with a no-obligation cash offer.
    Estimated market value
    $376,000
    Get a cash offer in 3 minutes
    Find out how much your home could sell for in as little as 3 minutes with a no-obligation cash offer.
    Estimated market value
    $376,000