Set on an oversized lot in Sachse, this updated single-story home offers a rare combination of space, natural light, and a layout that works well.
From the moment you walk in, the home feels bright and open, with natural light coming through multiple windows and a layout that flows easily from one space to the next. The main living area is centered around a fireplace and connects to the dining and kitchen areas, creating a comfortable setup for everyday use and entertaining. The kitchen has been refreshed with updated cabinetry, brand new appliances, and clean finishes, giving the home a move-in ready feel.
With approximately 2,000 square feet, the floor plan offers four bedrooms and flexible space that can be used for a home office, guest room, or additional living area. Recent updates include new flooring throughout, an expanded laundry room, and a primary suite with a walk-in closet and updated bathroom. A new water heater has also been installed.
The backyard is where this home really stands out. Sitting on nearly half an acre, it offers space and privacy that’s hard to find in Sachse. There’s room to add a pool, expand outdoor living, or simply enjoy the extra space.
Located in an established neighborhood with easy access to George Bush Turnpike, close to Firewheel Town Center, and surrounding areas like Garland, Wylie, and Plano, this home offers both convenience and room to grow.
Sold
Price Unknown
2006 Cornwall Ln, Sachse, TX 75048
4beds
2,027sqft
Single Family Residence
Built in 1981
0.4 Acres Lot
$394,900 Zestimate®
$--/sqft
$2,617 Estimated rent
Home value
$394,900
$367,000 - $426,000
$2,617/mo
Zestimate® history
Owner options
List your home for rent
$2,617/mo
Rent Zestimate®
Find your next renter with Zillow Rental Manager. Plus, with online applications, you can quickly screen prospective tenants – for free.
$2,617/mo
Rent Zestimate®
Refinance and save
Refinancing to a lower rate could help reduce your monthly payments and save thousands over the life of the loan.
Explore your selling options
Work with a Zillow partner agent
Leverage their expertise and Zillow's premium Showcase listings to get your home seen by more buyers.
Get startedList with your own agent
Get your home in front of millions of buyers by listing it on Zillow.
Learn how to do itSell it yourself
Take full control of how buyers see your home on Zillow by listing For Sale by Owner (FSBO).
List your homeWhat's special
New flooring throughoutBrand new appliancesFour bedroomsClean finishesOversized lotExpanded laundry room
Zillow last checked:
Listing updated:
Listed by:
Nora Kutob 0637174 903-312-0108,
Briggs Freeman Sotheby's Int'l 214-350-0400
Bought with:
Mary Beard, 0736719
Monument Realty
Source: NTREIS,MLS#: 21255520
Facts & features
Interior
Bedrooms & bathrooms
- Bedrooms: 4
- Bathrooms: 2
- Full bathrooms: 2
Primary bedroom
- Features: Ceiling Fan(s), Walk-In Closet(s)
- Level: First
- Dimensions: 0 x 1
Bedroom
- Features: Ceiling Fan(s)
- Level: First
- Dimensions: 0 x 1
Bedroom
- Features: Walk-In Closet(s)
- Level: First
- Dimensions: 0 x 1
Dining room
- Level: First
- Dimensions: 0 x 1
Living room
- Features: Fireplace
- Level: First
- Dimensions: 0 x 1
Heating
- Central, Electric
Cooling
- Central Air, Electric
Appliances
- Included: Dishwasher, Electric Cooktop, Electric Oven, Disposal, Refrigerator
- Laundry: Laundry in Utility Room
Features
- High Speed Internet, Cable TV
- Flooring: Carpet, Tile
- Has basement: No
- Number of fireplaces: 1
- Fireplace features: Wood Burning
Interior area
- Total interior livable area: 2,027 sqft
Property
Parking
- Total spaces: 2
- Parking features: Garage, Garage Faces Side
- Attached garage spaces: 2
Features
- Levels: One
- Stories: 1
- Pool features: None
- Fencing: None
Lot
- Size: 0.4 Acres
- Features: Interior Lot, Few Trees
Details
- Parcel number: 48011020550060000
Construction
Type & style
- Home type: SingleFamily
- Architectural style: Traditional,Detached
- Property subtype: Single Family Residence
- Attached to another structure: Yes
Materials
- Brick
- Foundation: Slab
- Roof: Composition
Condition
- Resale
- Year built: 1981
Utilities & green energy
- Sewer: Public Sewer
- Water: Public
- Utilities for property: Sewer Available, Water Available, Cable Available
Community & HOA
Community
- Subdivision: Sachse South Estates
HOA
- Has HOA: No
Location
- Region: Sachse
Financial & listing details
- Tax assessed value: $357,270
- Annual tax amount: $1,883
- Date on market: 5/1/2026
- Cumulative days on market: 95 days
- Listing terms: Cash,Conventional
Price history
| Date | Event | Price |
|---|---|---|
| 8/31/2026 | Sold | -- |
Source: NTREIS #21255520 Report a problem | ||
| 8/11/2026 | Pending sale | $395,000$195/sqft |
Source: NTREIS #21255520 Report a problem | ||
| 8/5/2026 | Contingent | $395,000$195/sqft |
Source: NTREIS #21255520 Report a problem | ||
| 7/22/2026 | Price change | $395,000-1.2%$195/sqft |
Source: NTREIS #21255520 Report a problem | ||
| 6/12/2026 | Price change | $399,999-3.6%$197/sqft |
Source: NTREIS #21255520 Report a problem | ||
| 5/24/2026 | Price change | $415,000-2.4%$205/sqft |
Source: NTREIS #21255520 Report a problem | ||
| 5/1/2026 | Listed for sale | $425,000-1.2%$210/sqft |
Source: NTREIS #21255520 Report a problem | ||
| 2/5/2026 | Listing removed | $429,999$212/sqft |
Source: NTREIS #21075768 Report a problem | ||
| 12/28/2025 | Price change | $429,999-1.1%$212/sqft |
Source: NTREIS #21075768 Report a problem | ||
| 11/23/2025 | Price change | $434,999-2.2%$215/sqft |
Source: NTREIS #21075768 Report a problem | ||
| 11/11/2025 | Price change | $445,000-1.1%$220/sqft |
Source: NTREIS #21075768 Report a problem | ||
| 10/26/2025 | Price change | $450,000-2.2%$222/sqft |
Source: NTREIS #21075768 Report a problem | ||
| 10/13/2025 | Price change | $460,000-4%$227/sqft |
Source: NTREIS #21075768 Report a problem | ||
| 10/2/2025 | Listed for sale | $478,999+49.7%$236/sqft |
Source: NTREIS #21075768 Report a problem | ||
| 7/16/2025 | Sold | -- |
Source: NTREIS #20981467 Report a problem | ||
| 7/9/2025 | Pending sale | $319,900$158/sqft |
Source: NTREIS #20981467 Report a problem | ||
| 7/3/2025 | Contingent | $319,900$158/sqft |
Source: NTREIS #20981467 Report a problem | ||
| 6/25/2025 | Listed for sale | $319,900-3.1%$158/sqft |
Source: NTREIS #20981467 Report a problem | ||
| 6/18/2025 | Listing removed | $329,990$163/sqft |
Source: NTREIS #20922162 Report a problem | ||
| 6/16/2025 | Price change | $329,990-1.5%$163/sqft |
Source: NTREIS #20922162 Report a problem | ||
| 6/12/2025 | Price change | $335,000-6.9%$165/sqft |
Source: NTREIS #20922162 Report a problem | ||
| 6/3/2025 | Price change | $360,000-2.7%$178/sqft |
Source: NTREIS #20922162 Report a problem | ||
| 5/8/2025 | Price change | $369,990-1.9%$183/sqft |
Source: NTREIS #20922162 Report a problem | ||
| 5/1/2025 | Listed for sale | $377,000$186/sqft |
Source: NTREIS #20922162 Report a problem | ||
Public tax history
| Year | Property taxes | Tax assessment |
|---|---|---|
| 2025 | $1,883 -31.1% | $357,270 |
| 2024 | $2,735 +55.2% | $357,270 +1.5% |
| 2023 | $1,762 -3.7% | $351,840 +21% |
| 2022 | $1,830 +1.9% | $290,820 +16% |
| 2021 | $1,795 +3% | $250,670 |
| 2020 | $1,743 +3.8% | $250,670 +20.1% |
| 2019 | $1,679 +0.9% | $208,730 |
| 2018 | $1,664 -63.6% | $208,730 +8.1% |
| 2017 | $4,577 +10.5% | $193,020 +17.4% |
| 2016 | $4,142 +14% | $164,410 +3.3% |
| 2015 | $3,632 | $159,210 +6.5% |
| 2014 | $3,632 | $149,490 |
| 2013 | -- | -- |
| 2012 | -- | -- |
| 2011 | -- | -- |
| 2010 | -- | -- |
| 2009 | -- | -- |
| 2008 | -- | -- |
| 2007 | -- | -- |
| 2005 | -- | -- |
| 2004 | -- | -- |
| 2003 | -- | -- |
| 2002 | -- | -- |
| 2001 | -- | -- |
Find assessor info on the county website
Neighborhood: Sachse Ranch Estates
Nearby homes
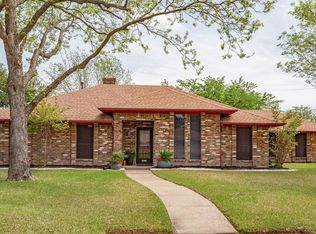
- $384,5003 bd2 ba1.9k sqft2012 Cornwall Ln, Sachse, TX 75048Off Market
- $369,3003 bd2 ba1.9k sqft2002 Cornwall Ln, Sachse, TX 75048Off Market
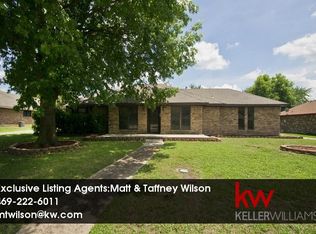
- $409,3003 bd2 ba2.2k sqft2104 Cornwall Ln, Sachse, TX 75048Off Market
- $414,0004 bd2 ba2.2k sqft1912 Cornwall Ln, Sachse, TX 75048Off Market
- $500,0004 bd2 ba2.6k sqft5206 Dixie Ct, Sachse, TX 75048Off Market
- $392,2004 bd2 ba2.1k sqft2103 Cornwall Ln, Sachse, TX 75048Off Market
- $461,3004 bd2 ba2.4k sqft5304 Dixie Cir, Sachse, TX 75048Off Market
- $365,6003 bd3 ba1.8k sqft2108 Cornwall Ln, Sachse, TX 75048Off Market
Nearby schools
GreatSchools rating
- 9/10John W Armstrong Elementary SchoolGrades: PK-5Distance: 0.4 mi
- 7/10B G Hudson Middle SchoolGrades: 6-8Distance: 1.6 mi
- 6/10Sachse High SchoolGrades: 9-12Distance: 1.2 mi
Schools provided by the listing agent
- District: Garland ISD
Source: NTREIS. This data may not be complete. We recommend contacting the local school district to confirm school assignments for this home.
Get a cash offer in 3 minutes
Find out how much your home could sell for in as little as 3 minutes with a no-obligation cash offer.
Estimated market value
$394,900
Get a cash offer in 3 minutes
Find out how much your home could sell for in as little as 3 minutes with a no-obligation cash offer.
Estimated market value
$394,900
- Texas
- Dallas County
- Sachse
- 75048
- Sachse Ranch Estates
- 2006 Cornwall Ln
