Own a signature Myers Park home on the quiet, quaint, enchanting street named Dartmouth Place. This 1927 classic Colonial Revival home features historic details thoughtfully preserved & renovations w a nod to true craftsmanship. Step inside this lovely home that has 10' 6" ceilings on the main (9' upstairs), intricate detailing on the crown moulding, a sun-filled home office w custom & original built-ins, & a large living room w a marbled surround gas fireplace. Original heart pine & quartersawn oak floors command your attention & radiate a warm glow throughout this beautiful home. The formal dining room has a seamless flow into the generously sized, year round, outdoor space that is designed for relaxation, dining & gatherings. The kitchen is lovely w integrated appliances, honed marble countertops, Viking range, an eat-in counter & butler's pantry. If you love "old houses" this is a move-in ready charmer waiting for you! DETACHED GARAGE with finished flex & unfinished living space!
Closed
$1,555,000
2006 Dartmouth Pl, Charlotte, NC 28207
3beds
2,526sqft
Single Family Residence
Built in 1927
0.31 Acres Lot
$1,583,300 Zestimate®
$616/sqft
$6,088 Estimated rent
Home value
$1,583,300
$1.46M - $1.73M
$6,088/mo
Zestimate® history
Owner options
List your home for rent
$6,088/mo
Rent Zestimate®
Find your next renter with Zillow Rental Manager. Plus, with online applications, you can quickly screen prospective tenants – for free.
$6,088/mo
Rent Zestimate®
Refinance and save
$9,303/mo
Est. payment
Refinancing to a lower rate could help reduce your monthly payments and save thousands over the life of the loan.
$9,303/mo
Est. payment
Explore your selling options
Work with a Zillow partner agent
Leverage their expertise and Zillow's premium Showcase listings to get your home seen by more buyers.
Get startedList with your own agent
Get your home in front of millions of buyers by listing it on Zillow.
Learn how to do itSell it yourself
Take full control of how buyers see your home on Zillow by listing For Sale by Owner (FSBO).
List your homeWhat's special
Marbled surround gas fireplaceHistoric detailsCustom and original built-insQuiet quaint enchanting streetSun-filled home officeHoned marble countertopsViking range
Zillow last checked:
Listing updated:
Listed by:
Elizabeth Phares elizabeth.phares@allentate.com,
Howard Hanna Allen Tate Center City
Bought with:
Valerie Dulude
Premier Sotheby's International Realty
Source: Canopy MLS as distributed by MLS GRID,MLS#: 4196130
Facts & features
Interior
Bedrooms & bathrooms
- Bedrooms: 3
- Bathrooms: 3
- Full bathrooms: 2
- 1/2 bathrooms: 1
Primary bedroom
- Features: Attic Other, Walk-In Closet(s)
- Level: Upper
Primary bedroom
- Level: Upper
Bedroom s
- Level: Upper
Bedroom s
- Level: Upper
Bedroom s
- Level: Upper
Bedroom s
- Level: Upper
Bathroom half
- Level: Main
Bathroom full
- Level: Upper
Bathroom full
- Level: Upper
Bathroom half
- Level: Main
Bathroom full
- Level: Upper
Bathroom full
- Level: Upper
Dining room
- Level: Main
Dining room
- Level: Main
Kitchen
- Features: Breakfast Bar
- Level: Main
Kitchen
- Level: Main
Living room
- Level: Main
Living room
- Level: Main
Living room
- Level: Main
Living room
- Level: Main
Office
- Level: Main
Office
- Level: Main
Heating
- Central
Cooling
- Central Air
Appliances
- Included: Dishwasher, Disposal, Electric Water Heater, Exhaust Hood, Gas Range, Refrigerator with Ice Maker, Washer/Dryer
- Laundry: Inside, Laundry Closet, Upper Level
Features
- Attic Other, Built-in Features, Walk-In Closet(s), Wet Bar
- Flooring: Slate, Tile, Wood
- Doors: French Doors, Screen Door(s)
- Windows: Window Treatments
- Basement: Interior Entry,Storage Space,Unfinished
- Attic: Other
- Fireplace features: Living Room, Outside, Primary Bedroom
Interior area
- Total structure area: 2,526
- Total interior livable area: 2,526 sqft
- Finished area above ground: 2,526
- Finished area below ground: 0
Property
Parking
- Total spaces: 2
- Parking features: Driveway, Detached Garage, Garage Door Opener, Garage Faces Side, Other - See Remarks, Garage on Main Level
- Garage spaces: 2
- Has uncovered spaces: Yes
- Details: See attachments Permissive Use Agreement & Easement
Features
- Levels: Two
- Stories: 2
- Patio & porch: Covered, Front Porch, Patio, Rear Porch, Screened
- Fencing: Back Yard,Fenced
Lot
- Size: 0.31 Acres
- Dimensions: 62 x 203 x 61 x 231
- Features: Level, Wooded
Living quarters
- Secondary features: Upper Level Garage,Other - See Remarks
Details
- Parcel number: 15502236
- Zoning: N1-C
- Special conditions: Standard
Construction
Type & style
- Home type: SingleFamily
- Architectural style: Other
- Property subtype: Single Family Residence
Materials
- Stucco
- Foundation: Crawl Space
- Roof: Shingle
Condition
- New construction: No
- Year built: 1927
Utilities & green energy
- Sewer: Public Sewer
- Water: City
- Utilities for property: Electricity Connected
Community & HOA
Community
- Subdivision: Myers Park
Location
- Region: Charlotte
Financial & listing details
- Price per square foot: $616/sqft
- Tax assessed value: $1,244,400
- Annual tax amount: $9,892
- Date on market: 11/1/2024
- Cumulative days on market: 6 days
- Listing terms: Cash,Conventional
- Exclusions: tool-hanging system in garage do not convey, ask LA
- Electric utility on property: Yes
- Road surface type: Concrete, Gravel, Stone, Other
Price history
| Date | Event | Price |
|---|---|---|
| 1/9/2025 | Sold | $1,555,000-2.5%$616/sqft |
Source:  Canopy MLS as distributed by MLS GRID #4196130 Report a problem Canopy MLS as distributed by MLS GRID #4196130 Report a problem | ||
| 12/11/2024 | Pending sale | $1,595,000$631/sqft |
Source: Canopy MLS as distributed by MLS GRID #4196130 Report a problem | ||
| 11/1/2024 | Listed for sale | $1,595,000$631/sqft |
Source: Canopy MLS as distributed by MLS GRID #4196130 Report a problem | ||
| 10/28/2024 | Listing removed | -- |
Source: Owner Report a problem | ||
| 10/13/2024 | Listed for sale | $1,595,000+256.8%$631/sqft |
Source: Owner Report a problem | ||
| 5/28/2003 | Sold | $447,000+441.8%$177/sqft |
Source: Public Record Report a problem | ||
| 3/29/2000 | Sold | $82,500$33/sqft |
Source: Public Record Report a problem | ||
Public tax history
| Year | Property taxes | Tax assessment |
|---|---|---|
| 2025 | $9,892 | $1,244,400 |
| 2024 | -- | $1,244,400 |
| 2023 | -- | $1,244,400 +44.3% |
| 2022 | -- | $862,300 |
| 2021 | -- | $862,300 |
| 2020 | -- | $862,300 |
| 2019 | $8,504 +9.6% | $862,300 +48.7% |
| 2018 | $7,756 +2.6% | $580,000 |
| 2017 | $7,561 | $580,000 |
| 2016 | $7,561 | $580,000 |
| 2015 | $7,561 -0.2% | $580,000 -6.7% |
| 2014 | $7,574 | $621,500 |
| 2013 | -- | $621,500 -1.5% |
| 2012 | -- | $630,700 -16.5% |
| 2011 | -- | $755,500 +29.1% |
| 2010 | -- | $585,300 |
| 2009 | -- | $585,300 |
| 2008 | -- | $585,300 |
| 2007 | -- | $585,300 |
| 2006 | -- | $585,300 +18.6% |
| 2005 | -- | $493,300 |
| 2004 | -- | $493,300 |
| 2003 | -- | $493,300 +35.8% |
| 2002 | -- | $363,310 |
| 2001 | -- | $363,310 |
| 2000 | -- | $363,310 |
Find assessor info on the county website
Neighborhood: Myers Park
Nearby homes
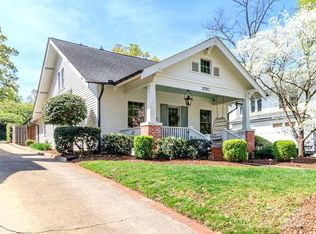
- $1,651,0004 bd3 ba2.5k sqft2010 Dartmouth Pl, Charlotte, NC 28207Sold
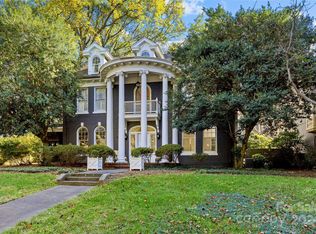
- $626,0002 bd3 ba1.5k sqft609 Queens Rd APT A, Charlotte, NC 28207Sold
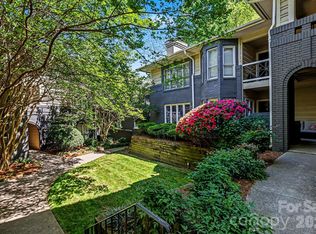
- $349,0002 bd2 ba853 sqft601 Queens Rd APT A, Charlotte, NC 28207For Sale
- $334,3002 bd2 ba895 sqft601 Queens Rd APT B, Charlotte, NC 28207Off Market
- $334,1002 bd2 ba895 sqft601 Queens Rd APT C, Charlotte, NC 28207Off Market
- $317,8002 bd2 ba800 sqft601 Queens Rd APT D, Charlotte, NC 28207Off Market
- $336,3002 bd2 ba864 sqft601 Queens Rd APT E, Charlotte, NC 28207Off Market
- $361,1002 bd2 ba894 sqft601 Queens Rd APT F, Charlotte, NC 28207Off Market
Nearby schools
GreatSchools rating
- 9/10Eastover ElementaryGrades: K-5Distance: 0.7 mi
- 4/10Sedgefield MiddleGrades: 6-8Distance: 1.7 mi
- 7/10Myers Park HighGrades: 9-12Distance: 2.4 mi
Schools provided by the listing agent
- Elementary: Eastover
- Middle: Sedgefield
- High: Myers Park
Source: Canopy MLS as distributed by MLS GRID. This data may not be complete. We recommend contacting the local school district to confirm school assignments for this home.
Get a cash offer in 3 minutes
Find out how much your home could sell for in as little as 3 minutes with a no-obligation cash offer.
Estimated market value
$1,583,300
Get a cash offer in 3 minutes
Find out how much your home could sell for in as little as 3 minutes with a no-obligation cash offer.
Estimated market value
$1,583,300
- North Carolina
- Mecklenburg County
- Charlotte
- 28207
- Myers Park
- 2006 Dartmouth Pl
Nearby cities
Nearby neighborhoods
Nearby zip codes
Other Charlotte Topics
