This special home within the gates of the sought-after Eastover neighborhood offers ample space, comfort and versatility for all your needs. A welcoming front porch greets visitors to the spacious 6 bedroom, 5 bath home with mother-in-law suite. With a new roof, versatile floorplan, storage galore, and fully-fenced back yard with mature landscaping, deck and spacious patio, the home has so much to offer. But the standout feature that sets this home apart from others in the neighborhood is the fully appointed mother-in-law suite, complete with its own entrance, kitchenette, living area, bedroom, bathroom and patio- perfect for guests or multigenerational living. Additional features of the home include a sunny kitchen with adjoining breakfast room; a comfortable den with vaulted ceiling; a formal living room with a wall of windows overlooking the backyard; five bedrooms with ensuite baths; three fireplaces; and a spacious primary suite with an attached, dedicated office as well as a sitting area with built-ins and a fireplace. This very special home has been in one family for over 40 years, and its flexible spaces have evolved with them as their needs changed throughout the years. A magical, afternoon wedding reception was even held in the backyard where the bride hunted Easter eggs as a child. It is now time for new owners to create their own special memories in this wonderful Eastover home. Call your realtor today!
Closed
Price Unknown
2006 Douglass Dr, Jackson, MS 39211
6beds
4,330sqft
Residential, Single Family Residence
Built in 1961
0.67 Acres Lot
$464,200 Zestimate®
$--/sqft
$3,185 Estimated rent
Home value
$464,200
$408,000 - $534,000
$3,185/mo
Zestimate® history
Owner options
List your home for rent
$3,185/mo
Rent Zestimate®
Find your next renter with Zillow Rental Manager. Plus, with online applications, you can quickly screen prospective tenants – for free.
$3,185/mo
Rent Zestimate®
Refinance and save
Refinancing to a lower rate could help reduce your monthly payments and save thousands over the life of the loan.
Explore your selling options
Work with a Zillow partner agent
Leverage their expertise and Zillow's premium Showcase listings to get your home seen by more buyers.
Get startedList with your own agent
Get your home in front of millions of buyers by listing it on Zillow.
Learn how to do itSell it yourself
Take full control of how buyers see your home on Zillow by listing For Sale by Owner (FSBO).
List your homeWhat's special
Mother-in-law suiteFully appointed mother-in-law suiteOwn entranceDedicated officeSpacious patioVersatile floorplanSpacious primary suite
Zillow last checked:
Listing updated:
Listed by:
Melissa Hutchison 601-750-4002,
Charlotte Smith Real Estate
Bought with:
Joshua Hollingsworth, S53485
Neighbor House, LLC
Source: MLS United,MLS#: 4098191
Facts & features
Interior
Bedrooms & bathrooms
- Bedrooms: 6
- Bathrooms: 5
- Full bathrooms: 5
Heating
- Central, Fireplace(s), Natural Gas, Zoned
Cooling
- Ceiling Fan(s), Central Air, Zoned
Appliances
- Included: Dishwasher, Disposal, Double Oven, Gas Cooktop, Gas Water Heater, Microwave, Stainless Steel Appliance(s)
- Laundry: Electric Dryer Hookup, Laundry Room, Lower Level, Sink, Washer Hookup
Features
- Beamed Ceilings, Bookcases, Built-in Features, Ceiling Fan(s), Crown Molding, Double Vanity, Eat-in Kitchen, Entrance Foyer, Granite Counters, High Speed Internet, His and Hers Closets, Pantry, Recessed Lighting, Storage, Vaulted Ceiling(s), Walk-In Closet(s)
- Flooring: Carpet, Parquet, Wood
- Doors: Double Entry, Security
- Windows: Wood Frames
- Has fireplace: Yes
- Fireplace features: Den, Free Standing, Gas Log, Master Bedroom, Recreation Room, Wood Burning
Interior area
- Total structure area: 4,330
- Total interior livable area: 4,330 sqft
Property
Parking
- Total spaces: 2
- Parking features: Attached, Guest
- Attached garage spaces: 2
Features
- Levels: Two
- Stories: 2
- Patio & porch: Deck, Front Porch, Patio, Porch, Rear Porch
- Exterior features: Lighting, Private Yard, Rain Gutters
- Fencing: Back Yard
Lot
- Size: 0.67 Acres
- Features: Landscaped, Sprinklers In Front, Sprinklers In Rear
Details
- Parcel number: 05950228000
Construction
Type & style
- Home type: SingleFamily
- Architectural style: Traditional
- Property subtype: Residential, Single Family Residence
Materials
- Brick, Wood Siding
- Foundation: Combination, Conventional
- Roof: Architectural Shingles
Condition
- New construction: No
- Year built: 1961
Utilities & green energy
- Sewer: Public Sewer
- Water: Public
- Utilities for property: Electricity Connected, Natural Gas Connected, Sewer Connected, Water Connected, Fiber to the House, Natural Gas in Kitchen
Community & HOA
Community
- Security: Gated Community, Security Lights, Security System Owned, Smoke Detector(s)
- Subdivision: Eastover
HOA
- Has HOA: Yes
- Services included: Management
Location
- Region: Jackson
Financial & listing details
- Tax assessed value: $271,370
- Annual tax amount: $3,777
- Date on market: 12/4/2024
- Electric utility on property: Yes
Price history
| Date | Event | Price |
|---|---|---|
| 1/17/2025 | Sold | -- |
Source: MLS United #4098191 Report a problem | ||
| 12/7/2024 | Pending sale | $449,900$104/sqft |
Source: MLS United #4098191 Report a problem | ||
| 12/4/2024 | Listed for sale | $449,900$104/sqft |
Source: MLS United #4098191 Report a problem | ||
Public tax history
| Year | Property taxes | Tax assessment |
|---|---|---|
| 2024 | $3,796 +0.5% | $27,137 |
| 2023 | $3,777 | $27,137 |
| 2022 | -- | $27,137 |
| 2021 | -- | $27,137 +0.8% |
| 2020 | -- | $26,931 |
| 2019 | -- | $26,931 |
| 2018 | -- | $26,931 |
| 2017 | $3,584 | $26,931 |
| 2016 | $3,584 | $26,931 0% |
| 2015 | $3,584 +3% | $26,944 +0.4% |
| 2014 | $3,481 | $26,850 |
| 2013 | -- | $26,850 |
| 2012 | -- | $26,850 -3% |
| 2011 | -- | $27,669 |
| 2010 | -- | $27,669 |
| 2009 | -- | $27,669 |
| 2008 | -- | $27,669 +18.2% |
| 2007 | -- | $23,416 |
| 2006 | -- | $23,416 |
| 2005 | -- | $23,416 |
| 2004 | -- | $23,416 |
| 2003 | -- | $23,416 |
| 2002 | -- | $23,416 +9.3% |
| 2001 | -- | $21,421 |
| 2000 | -- | $21,421 |
Find assessor info on the county website
Neighborhood: 39211
Nearby homes

- $--4 bd4 ba3.2k sqft2016 Douglass Dr, Jackson, MS 39211Sold
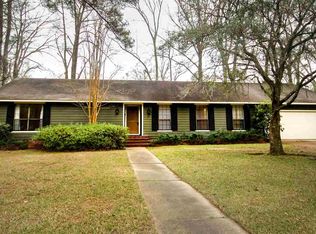
- $406,500-- bd-- ba3.7k sqft1962 Douglass Dr, Jackson, MS 39211Off Market
- $245,4003 bd3 ba2.2k sqft1935 Aztec Dr, Jackson, MS 39211Off Market
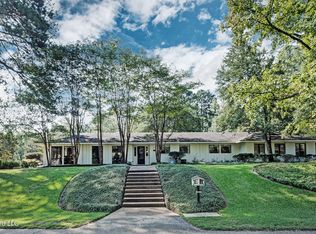
- $595,0005 bd4 ba3.3k sqft1955 Douglass Dr, Jackson, MS 39211Pending
- $202,3003 bd2 ba1.9k sqft1923 Aztec Dr, Jackson, MS 39211Off Market
- $235,7003 bd2 ba2.1k sqft1947 Aztec Dr, Jackson, MS 39211Off Market
- $609,5005 bd5 ba5.3k sqft1910 Eastover Dr, Jackson, MS 39211Off Market
- $533,1004 bd4 ba4.6k sqft4023 Boxwood Cir, Jackson, MS 39211Off Market
Nearby schools
GreatSchools rating
- 7/10Casey Elementary SchoolGrades: PK-5Distance: 0.2 mi
- 9/10Northwest Middle SchoolGrades: 6-8Distance: 7.3 mi
- 7/10Murrah High SchoolGrades: 9-12Distance: 2.3 mi
Schools provided by the listing agent
- Elementary: Casey
- Middle: Chastain
- High: Murrah
Source: MLS United. This data may not be complete. We recommend contacting the local school district to confirm school assignments for this home.
- Mississippi
- Hinds County
- Jackson
- 39211
- 2006 Douglass Dr
