Discover this spacious, well-maintained, must-see 3-level townhouse in the Fieldstone Pond/Cedar Ridge community. 2402 sq/ft end-unit on cul-de-sac w/ side backyard privacy, natural lights & plenty of windows. 2.5 baths. Primary suite w/ vaulted ceilings, skylights, & dressing area. Spacious 2nd BR. Bonus loft/office w/ tray ceiling & walk-in closet. Big LR w/hardwood floors, stone fireplace & dining area. Kitchen w/ breakfast nook, stainless steel appliances, Corian counters, tile floors, & plenty of cabinet/pantry space. Full, finished basement w/ wall-to-wall carpet & full-sized windows for egress. Beautiful recessed lighting, crown molding, & large 5” base molding. Many double closets. Blue stone patio off deck. 2 parking spots + 1-car deeded garage. Central AC, forced air heating and central vacuum system. HOA offers snow/outdoor maintenance, pool, clubhouse, basketball/tennis, playground, large pond w/ fountains, picturesque views, & much more! Near 684/84/TSP & Metro North RR. Basic STAR Exemption: $832.
Sold for $500,000
$500,000
2006 Dunhill Drive, Brewster, NY 10509
2beds
1,660sqft
Townhouse, Residential
Built in 1992
871 Square Feet Lot
$504,700 Zestimate®
$301/sqft
$3,581 Estimated rent
Home value
$504,700
$479,000 - $530,000
$3,581/mo
Zestimate® history
Owner options
List your home for rent
$3,581/mo
Rent Zestimate®
Find your next renter with Zillow Rental Manager. Plus, with online applications, you can quickly screen prospective tenants – for free.
$3,581/mo
Rent Zestimate®
Refinance and save
$4,129/mo
Est. payment
Refinancing to a lower rate could help reduce your monthly payments and save thousands over the life of the loan.
$4,129/mo
Est. payment
Explore your selling options
Work with a Zillow partner agent
Leverage their expertise and Zillow's premium Showcase listings to get your home seen by more buyers.
Get startedList with your own agent
Get your home in front of millions of buyers by listing it on Zillow.
Learn how to do itSell it yourself
Take full control of how buyers see your home on Zillow by listing For Sale by Owner (FSBO).
List your homeWhat's special
Side backyard privacyNatural lightsFinished basementCentral acBlue stone patioRecessed lightingCentral vacuum system
Zillow last checked:
Listing updated:
Listed by:
Jean-Charles DeOliveira Scappaticc 914-292-3851,
ERA Insite Realty Services 914-769-2222,
Joseph Scappaticci 914-659-3577,
ERA Insite Realty Services
Bought with:
Raymond C. Magnani, 10401210602
Houlihan Lawrence Inc.
Source: OneKey® MLS as distributed by MLS GRID,MLS#: 814158
Facts & features
Interior
Bedrooms & bathrooms
- Bedrooms: 2
- Bathrooms: 3
- Full bathrooms: 2
- 1/2 bathrooms: 1
Primary bedroom
- Description: Primary BR suite with vaulted ceiling, skylights, and 3 double closets.
- Level: Second
Bedroom 2
- Description: The 2nd BR w/ a large double closet.
- Level: Second
Primary bathroom
- Description: The Primary Bath has a large extra dressing area.
- Level: Second
Bathroom 1
- Description: Entry Foyer & Powder Room with granite countertop and bowl sink.
- Level: First
Bathroom 2
- Description: Full bathroom conveniently located near second BR.
- Level: Second
Family room
- Description: Finished basement (742 sq ft) with carpet, four storage closets, recessed lighting, crown molding, & egress windows. Ideal for a playroom or entertainment area.
- Level: Basement
Kitchen
- Description: Eat-in-Kitchen w/ Breakfast Nook.
- Level: First
Laundry
- Description: Hallway. For added convenience, a washer and dryer closet and a linen closet are situated in close proximity to the bedrooms.
- Level: Second
Living room
- Description: LR w/ Formal Dining Area & Sliding doors with access to deck and backyard.
- Level: First
Loft
- Description: Spacious den with a large walk-in closet/storage area, featuring a stunning tray ceiling w/ a ceiling fan.
- Level: Third
Heating
- Electric, Hot Air
Cooling
- Central Air
Appliances
- Included: Dishwasher, Dryer, Microwave, Oven, Refrigerator, Stainless Steel Appliance(s), Washer
Features
- Ceiling Fan(s), Crown Molding, Eat-in Kitchen, Primary Bathroom, Recessed Lighting
- Flooring: Carpet, Ceramic Tile, Hardwood, Other
- Basement: Full
- Attic: Finished,Storage
- Number of fireplaces: 1
Interior area
- Total structure area: 2,402
- Total interior livable area: 1,660 sqft
Property
Parking
- Total spaces: 3
- Parking features: Assigned, Garage, Garage Door Opener
- Garage spaces: 1
Features
- Levels: Two
- Patio & porch: Deck, Patio
Lot
- Size: 871 Square Feet
Details
- Parcel number: 37308904600000020500002006
- Special conditions: None
Construction
Type & style
- Home type: Townhouse
- Architectural style: Colonial
- Property subtype: Townhouse, Residential
- Attached to another structure: Yes
Materials
- Clapboard
Condition
- Year built: 1992
Details
- Builder model: Essex
Utilities & green energy
- Sewer: Public Sewer
- Water: Public
- Utilities for property: Cable Connected, Electricity Connected, Phone Connected
Community & HOA
Community
- Subdivision: Fieldstone Pond
HOA
- Has HOA: Yes
- Amenities included: Basketball Court, Clubhouse, Landscaping, Playground, Pool, Tennis Court(s)
- Services included: Common Area Maintenance, Maintenance Structure, Maintenance Grounds, Snow Removal
- HOA fee: $529 monthly
Location
- Region: Brewster
Financial & listing details
- Price per square foot: $301/sqft
- Tax assessed value: $422,000
- Annual tax amount: $9,544
- Date on market: 1/16/2025
- Cumulative days on market: 19 days
- Listing agreement: Exclusive Right To Sell
- Electric utility on property: Yes
Price history
| Date | Event | Price |
|---|---|---|
| 4/29/2025 | Sold | $500,000+2%$301/sqft |
Source:  OneKey® MLS as distributed by MLS GRID #814158 Report a problem OneKey® MLS as distributed by MLS GRID #814158 Report a problem | ||
| 2/5/2025 | Pending sale | $490,000$295/sqft |
Source: OneKey® MLS as distributed by MLS GRID #814158 Report a problem | ||
| 2/5/2025 | Listing removed | $490,000$295/sqft |
Source: OneKey® MLS as distributed by MLS GRID #814158 Report a problem | ||
| 1/16/2025 | Listed for sale | $490,000+44.1%$295/sqft |
Source: OneKey® MLS as distributed by MLS GRID #814158 Report a problem | ||
| 3/24/2021 | Listing removed | -- |
Source: Owner Report a problem | ||
| 8/19/2015 | Listing removed | $340,000$205/sqft |
Source: Owner Report a problem | ||
| 6/1/2015 | Listed for sale | $340,000+4.6%$205/sqft |
Source: Owner Report a problem | ||
| 8/27/2008 | Listing removed | $325,000$196/sqft |
Source: foreclosure.com Report a problem | ||
| 7/31/2008 | Listed for sale | $325,000$196/sqft |
Source: foreclosure.com Report a problem | ||
Public tax history
| Year | Property taxes | Tax assessment |
|---|---|---|
| 2025 | -- | $450,000 +6.6% |
| 2024 | -- | $422,000 +5.5% |
| 2023 | -- | $400,000 +14.3% |
| 2022 | -- | $350,000 +7.7% |
| 2021 | -- | $325,000 |
| 2020 | -- | $325,000 +8.3% |
| 2019 | -- | $300,000 |
| 2018 | -- | $300,000 -7.4% |
| 2017 | $7,941 | $324,000 +14.1% |
| 2016 | -- | $284,000 -1.2% |
| 2015 | -- | $287,500 +0.9% |
| 2014 | -- | $285,000 +5.1% |
| 2013 | -- | $271,200 -5% |
| 2012 | -- | $285,500 -7% |
| 2011 | -- | $307,000 +1.4% |
| 2010 | -- | $302,900 -2% |
| 2009 | -- | $309,100 -9.7% |
| 2008 | -- | $342,200 -8.7% |
| 2007 | -- | $375,000 +4.2% |
| 2006 | -- | $359,969 +10.2% |
| 2005 | -- | $326,700 +7% |
| 2004 | -- | $305,419 +10.7% |
| 2003 | -- | $275,782 +8.1% |
| 2002 | -- | $255,000 +22.5% |
| 2001 | -- | $208,100 +33.8% |
| 2000 | -- | $155,500 |
Find assessor info on the county website
Neighborhood: 10509
Nearby homes
- $467,0002 bd2 ba2.1k sqft2005 Dunhill Dr, Brewster, NY 10509Off Market
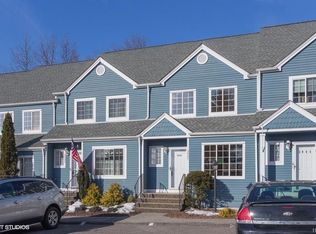
- $10,000-- bd-- ba-- sqft2005 Dunhill Dr, Brewster, NY 10509Off Market
- $456,4002 bd2 ba2.1k sqft2004 Dunhill Dr, Brewster, NY 10509Off Market

- $478,1002 bd2 ba1.6k sqft2003 Dunhill Dr, Brewster, NY 10509Off Market

- $325,900-- bd-- ba-- sqft5019 Dunhill Dr, Brewster, NY 10509Off Market
- $472,1002 bd1 ba1.6k sqft2002 Dunhill Dr, Brewster, NY 10509Off Market
- $386,300-- bd-- ba-- sqft5020 Dunhill Dr, Brewster, NY 10509Off Market
- $382,0002 bd1 ba2.1k sqft2001 Dunhill Dr, Brewster, NY 10509Sold
Nearby schools
GreatSchools rating
- NAJohn F Kennedy Elementary SchoolGrades: PK-2Distance: 2 mi
- 6/10Henry H Wells Middle SchoolGrades: 6-8Distance: 2 mi
- 5/10Brewster High SchoolGrades: PK,9-12Distance: 2 mi
Schools provided by the listing agent
- Elementary: John F. Kennedy
- Middle: Henry H Wells Middle School
- High: Brewster High School
Source: OneKey® MLS as distributed by MLS GRID. This data may not be complete. We recommend contacting the local school district to confirm school assignments for this home.
Get a cash offer in 3 minutes
Find out how much your home could sell for in as little as 3 minutes with a no-obligation cash offer.
Estimated market value
$504,700
Get a cash offer in 3 minutes
Find out how much your home could sell for in as little as 3 minutes with a no-obligation cash offer.
Estimated market value
$504,700
- New York
- Putnam County
- Brewster
- 10509
- 2006 Dunhill Drive
Nearby cities
Nearby neighborhoods
Nearby zip codes
Other Brewster Topics
