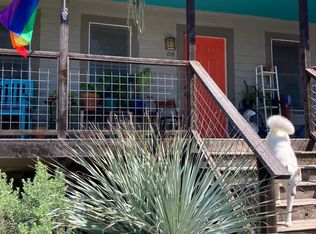
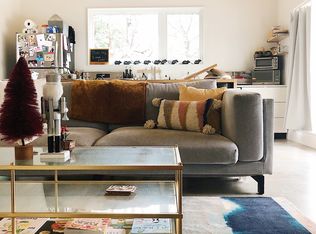
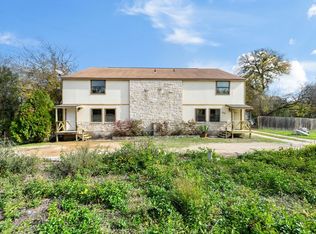
Rarely does an opportunity like this come along — two complete homes on one lot in one of Austin's most sought-after neighborhoods, perfect to live in one and rent the other, or hold as a premier investment property. The back house, built in 2018, is a sleek modern retreat featuring polished concrete floors, 3 bedrooms, and 2 bathrooms with clean lines and contemporary finishes that are move-in ready. The front house is a charming 1950s East Austin bungalow full of character and potential, with original wood floors, arched entryways, a gracious shaded front porch, and a sweet antique phone nook that give this home irreplaceable vintage soul — 3 bedrooms and 1 bath, ripe for renovation and ready to shine. The property also features a fully fenced yard perfect for dogs, off-street parking for 2+ cars, central AC, and in-unit washer and dryer. The location could not be better — walkable to the incredible restaurants and cafes at 12th & Chicon, approximately 2 miles to UT, 1 mile to the Capitol, and 1 mile to the MLK MetroRail station. East Austin living at its absolute best.
Pending
$769,000
2006 E 13th St #1, Austin, TX 78702
6beds
3baths
2,129sqft
Duplex
Built in 2011
-- sqft lot
$-- Zestimate®
$361/sqft
$-- HOA
What's special
Sleek modern retreatCentral acOriginal wood floorsIn-unit washer and dryerArched entrywaysSweet antique phone nookGracious shaded front porch
- 77 days
- 133
- 1
Zillow last checked:
Listing updated:
Listed by:
Laura Hoke (512) 689-7393,
eXp Realty, LLC (888) 519-7431
Source: Unlock MLS,MLS#: 7548889
Facts & features
Interior
Bedrooms & bathrooms
- Bedrooms: 6
- Bathrooms: 3
Rooms
- Room types: Primary Bedroom, Bedroom, Bathroom, Kitchen, Dining Room, Family Room
Heating
- Central
Cooling
- Ceiling Fan(s), Central Air
Appliances
- Included: Free-Standing Refrigerator
Features
- Ceiling Fan(s), Primary Bedroom on Main
- Flooring: Concrete, Tile, Wood
- Windows: Blinds
Interior area
- Total interior livable area: 2,129 sqft
Property
Parking
- Parking features: Driveway
Accessibility
- Accessibility features: None
Features
- Levels: One
- Stories: 1
- Patio & porch: Front Porch, Rear Porch
- Exterior features: Private Yard
- Fencing: Fenced, Gate
- View description: None
- Waterfront features: None
Lot
- Size: 7,849 Square Feet
- Features: Few Trees, Front Yard, Native Plants
Details
- Additional structures: None
- Parcel number: 02090924080000
- Special conditions: Standard
Construction
Type & style
- Home type: MultiFamily
- Property subtype: Duplex
Materials
- Foundation: Combination
- Roof: Metal
Condition
- Resale
- New construction: No
- Year built: 2011
Utilities & green energy
- Sewer: Public Sewer
- Water: Public
- Utilities for property: Above Ground, Electricity Connected, Sewer Connected, Water Connected
Community & HOA
Community
- Features: None
- Subdivision: Division B
HOA
- Has HOA: No
Location
- Region: Austin
Financial & listing details
- Price per square foot: $361/sqft
- Annual tax amount: $18,379
- Date on market: 7/22/2026
- Listing terms: Cash,Conventional,FHA,VA Loan
- Electric utility on property: Yes
Estimated market value
Not available
Estimated sales range
Not available
Not available
Price history
| Date | Event | Price |
|---|---|---|
| 10/4/2026 | Pending sale | $769,000$361/sqft |
Source:  Unlock MLS #7548889 Report a problem Unlock MLS #7548889 Report a problem | ||
| 9/11/2026 | Contingent | $769,000$361/sqft |
Source: Unlock MLS #7548889 Report a problem | ||
| 7/22/2026 | Listed for sale | $769,000$361/sqft |
Source: Unlock MLS #7548889 Report a problem | ||
| 7/17/2026 | Listing removed | $2,200$1/sqft |
Source: Zillow Rentals Report a problem | ||
| 6/30/2026 | Listed for rent | $2,200$1/sqft |
Source: Zillow Rentals Report a problem | ||
Public tax history
Tax history is unavailable.
Monthly payment
Est. payment
Payment breakdown
Explore the cost of this home by adjusting the details. Changes won't be saved.Climate risks
Neighborhood: Chestnut
Nearby schools
Schools provided by the listing agent
- Elementary: Campbell
- Middle: Kealing
- High: McCallum
- District: Austin ISD
Source: Unlock MLS. This data may not be complete. We recommend contacting the local school district to confirm school assignments for this home.

Similar homes
- $875,0006 bd3 ba2.7k sqft920 Shady Ln, Austin, TX 78702Active
 MLS ID #1765850, Monica Poss, Allure Real Estate. Unlock MLS
 - $750,0003 bd2 ba1.1k sqft3007 E 4th St, Austin, TX 78702Active
 MLS ID #8435105, Camila Cavounis, eXp Realty, LLC. Unlock MLS
 - $675,0005 bd2 ba1.9k sqft5101 Leralynn St, Austin, TX 78751Active
 MLS ID #4256210, Scott Hayes, Compass RE Texas, LLC. Unlock MLS
 - $785,0006 bd6 ba2k sqft5205 Hudson Bend Rd, Austin, TX 78734For Sale
 MLS ID #21390313, Francine Dibella. NTREIS
 - $765,0004 bd2 ba1.6k sqft2113 Thornton Rd, Austin, TX 78704ActiveMLS ID #9758523, Britney Puryear, Compass RE Texas, LLC. Unlock MLS
- $874,0004 bd2 ba1.8k sqft809 E 44th St, Austin, TX 78751ActiveMLS ID #7023788, Hanalei Myers, Coldwell Banker Realty. Unlock MLS
- $675,0004 bd2 ba1.9k sqft218 W 51st St, Austin, TX 78751ActiveMLS ID #2444007, Scott Hayes, Compass RE Texas, LLC. Unlock MLS
- $649,5005 bd3 ba2k sqft3313 S Oak Dr, Austin, TX 78704ActiveMLS ID #7704646, Meredith Hill, Compass RE Texas, LLC. Unlock MLS
- $599,9005 bd3 ba2.3k sqft5204 Guadalupe St, Austin, TX 78751ActiveMLS ID #3326931, Greg Billings, Coldwell Banker S.G. Billings. Unlock MLS
- $749,0004 bd3 ba1.7k sqft5600 Ledesma Rd, Austin, TX 78721ActiveMLS ID #2006016, Alicia Kelley Leschber, Compass RE Texas, LLC. Unlock MLS
- $638,2753 bd3 ba1.3k sqft2710 E 3rd St, Austin, TX 78702ActiveMLS ID #5802717, Rick Orr, Vince Realty. Unlock MLS
- $675,0004 bd2 ba2k sqft808 Montopolis Dr, Austin, TX 78741ActiveMLS ID #5244041, Agustin Lara, Agustin B. Lara Realty. Unlock MLS
- $925,0004 bd2 ba1.6k sqft5212 Woodrow Ave #A-b, Austin, TX 78756ActiveMLS ID #9633938, Joshua Penhaskashi, Engel & Volkers Austin. Unlock MLS
- $675,0004 bd3 ba2k sqft712 E 44th St APT A, Austin, TX 78751ActiveMLS ID #3849571, Isaiah Tibbs, Allure Real Estate. Unlock MLS
- $795,0003 bd2 ba1.9k sqft3109 Pinecrest Dr, Austin, TX 78757ActiveMLS ID #4847172, Carol Chafin, Summit REALTORS. Unlock MLS
- $699,0003 bd3 ba1.6k sqft3923 E 16th St #A, Austin, TX 78721ActiveMLS ID #9667602, Garrett Dominey, Grackle Realty. Unlock MLS
- $395,0006 bd2 ba1.7k sqft7517 Bethune Ave #A & B, Austin, TX 78752ActiveMLS ID #6010127, Robin Curle, Compass RE Texas, LLC. Unlock MLS
- $790,0004 bd3 ba1.6k sqft3605 Winfield Cv, Austin, TX 78704ActiveMLS ID #1974076, Veronica Avery, Keller Williams Realty. Unlock MLS
- $419,9505 bd3 ba2.6k sqft1909 Hearthside Dr, Austin, TX 78757ActiveMLS ID #4306250, Cliff Nowell, Greater Austin Realty®. Unlock MLS
- $600,0005 bd3 ba2.2k sqft9007 Quail Valley Dr, Austin, TX 78758ActiveMLS ID #5178594, Aaron Jistel, ListingSpark. Unlock MLS
