Skip main navigation
Sold for $640,000
  • $640,000

    2006 E Baltimore St, Baltimore, MD 21231

    3beds
    3,372sqft
    Townhouse
    Built in 1900
    1,800 Square Feet Lot
    $692,000 Zestimate®
    $190/sqft
    $2,759 Estimated rent

    Home value

    $692,000

    $623,000 - $775,000

    $2,759/mo

    Zestimate® history
    Loading
    Loading...

    Owner options

    List your home for rent

    $2,759/mo

    Rent Zestimate®

    Find your next renter with Zillow Rental Manager. Plus, with online applications, you can quickly screen prospective tenants – for free.

    Learn more

    $2,759/mo

    Rent Zestimate®

    Refinance and save

    $4,114/mo

    Est. payment

    Refinancing to a lower rate could help reduce your monthly payments and save thousands over the life of the loan.

    See today's rates

    $4,114/mo

    Est. payment

    Explore your selling options

    Work with a Zillow partner agent

    Leverage their expertise and Zillow's premium Showcase listings to get your home seen by more buyers.

    Get started

    List with your own agent

    Get your home in front of millions of buyers by listing it on Zillow.

    Learn how to do it

    Sell it yourself

    Take full control of how buyers see your home on Zillow by listing For Sale by Owner (FSBO).

    List your home

    What's special

    Four fireplacesArtistic muralsDual-zone heating and coolingThoughtful design detailsHand-wrought ornamental ironworkFlood of natural lightStainless steel appliances
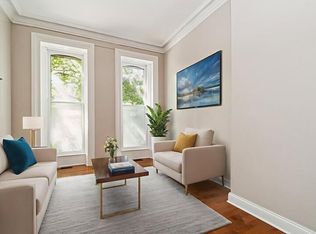
    A perfect blend of Victorian elegance and modern convenience, spanning over 3,000 square feet, this meticulously renovated townhome offers 3 bedrooms, 2 full & 2 half baths, and a dedicated parking pad. This beautiful residence welcomes you with gleaming oak floors, hand-wrought ornamental ironwork, artistic murals, four fireplaces, and thoughtful design details. Designed for both everyday living and entertaining, the main level maintains a traditional layout while offering an open sightline for seamless connectivity and a flood of natural light. The chef’s kitchen features professional-grade stainless steel Jenn-Air stove, wood cabinetry with dovetail drawers, granite countertops, and stainless steel appliances. Outdoor spaces are just as impressive. The ground floor includes a concrete patio with wrought iron fencing plus a custom gate that secures the courtyard. A wrought-iron Romeo and Juliet balcony adjoins a charming bedroom, while the third-floor primary suite boasts its own private multi-level deck with panoramic views of the city skyline and Johns Hopkins Medical Campus. Storage is plentiful, with multiple walk-in closets and a lower-level basement for additional space. Dual-zone heating and cooling ensure year-round comfort. Become part of the vibrant & historic Butchers Hill community. Live two blocks from Johns Hopkins Hospital and minutes from Fells Point, Canton, Harbor East, and all the amenities of downtown while being cradled by the best backyard in Baltimore, Patterson Park, spanning 137 acres and a hub for recreation, history, and community gatherings.

    Zillow last checked:

    Listing updated:

    Listed by:

    Vernise Bolden 410-645-0524,

    Realty One Group Universal

    Bought with:

    Kimberly Weir, 621563

    Long & Foster Real Estate, Inc.

    Source: Bright MLS,MLS#: MDBA2158054MLS Logo

    Facts & features

    Interior

    Bedrooms & bathrooms
    • Bedrooms: 3
    • Bathrooms: 4
    • Full bathrooms: 2
    • 1/2 bathrooms: 2
    • Main level bathrooms: 1
    Bathroom 2
    • Level: Upper
    Dining room
    • Level: Main
    Kitchen
    • Level: Main
    Living room
    • Level: Main
    Heating
    • Central, Forced Air, Natural Gas
    Cooling
    • Central Air, Electric
    Appliances
    • Included: Stainless Steel Appliance(s), Gas Water Heater
    • Laundry: Upper Level, Dryer In Unit, Washer In Unit
    Features
    • Dining Area, Kitchen - Country, Kitchen - Table Space, Primary Bath(s), Recessed Lighting, Bathroom - Tub Shower, Upgraded Countertops, Walk-In Closet(s), Other
    • Flooring: Wood
    • Windows: Double Pane Windows, Wood Frames
    • Basement: Other
    • Number of fireplaces: 4
    • Fireplace features: Brick, Flue for Stove, Gas/Propane, Decorative
    Interior area
    • Total structure area: 4,096
    • Total interior livable area: 3,372 sqft
    • Finished area above ground: 3,072
    • Finished area below ground: 300

    Property

    Parking
    • Total spaces: 2
    • Parking features: Concrete, Attached Carport
    • Carport spaces: 2
    • Has uncovered spaces: Yes
    Accessibility
    • Accessibility features: 2+ Access Exits
    Features
    • Levels: Three and One Half
    • Stories: 3
    • Patio & porch: Brick, Deck, Patio
    • Exterior features: Lighting, Balcony
    • Pool features: None
    • Spa features: Bath
    • Fencing: Wood,Other
    • Has view: Yes
    • View description: Other, City
    • Frontage length: Road Frontage: 18
    Lot
    • Size: 1,800 sqft
    • Features: Rear Yard, Urban
    Details
    • Additional structures: Above Grade, Below Grade
    • Parcel number: 0306121721 067
    • Zoning: R-8
    • Special conditions: Standard

    Construction

    Type & style
    • Home type: Townhouse
    • Architectural style: Victorian,Transitional
    • Property subtype: Townhouse
    Materials
    • Brick
    • Foundation: Other
    Condition
    • New construction: No
    • Year built: 1900

    Utilities & green energy

    • Sewer: Public Sewer
    • Water: Public

    Community & neighborhood

    Security
    • Security features: Monitored
    Location
    • Region: Baltimore
    • Subdivision: Butchers Hill
    • Municipality: Baltimore City

    Other

    Other facts
    • Listing agreement: Exclusive Right To Sell
    • Ownership: Ground Rent
    • Road surface type: Black Top

    Price history

    DateEventPrice
    5/1/2025Sold$640,000-1.4%$190/sqft
    Source: Bright MLS #MDBA2158054 Report a problem
    3/12/2025Pending sale$649,000$192/sqft
    Source: Bright MLS #MDBA2158054 Report a problem
    3/5/2025Listed for sale$649,000+19.1%$192/sqft
    Source: Bright MLS #MDBA2158054 Report a problem
    8/23/2021Sold$545,000$162/sqft
    Source: Public Record Report a problem
    4/15/2021Sold$545,000-0.4%$162/sqft
    Source: BHHS Homesale Realty #MDBA515566_21231 Report a problem
    2/10/2021Pending sale$547,000$162/sqft
    Source: Berkshire Hathaway HomeServices Homesale Realty #MDBA515566 Report a problem
    2/8/2021Price change$547,000+1.9%$162/sqft
    Source: Berkshire Hathaway HomeServices Homesale Realty #MDBA515566 Report a problem
    10/23/2020Price change$536,999-0.6%$159/sqft
    Source: Berkshire Hathaway HomeServices Homesale Realty #MDBA515566 Report a problem
    10/6/2020Price change$539,999-0.9%$160/sqft
    Source: Berkshire Hathaway HomeServices Homesale Realty #MDBA515566 Report a problem
    9/5/2020Price change$545,000-0.9%$162/sqft
    Source: Bright MLS #MDBA515566 Report a problem
    7/8/2020Listed for sale$550,000$163/sqft
    Source: Bright MLS #MDBA515566 Report a problem
    8/12/2005Sold$550,000+358.3%$163/sqft
    Source: Public Record Report a problem
    1/12/2004Sold$120,000$36/sqft
    Source: Public Record Report a problem

    Public tax history

    YearProperty taxesTax assessment
    2025-- $511,900 +7.1%
    2024$11,278 +7.7%$477,867 +7.7%
    2023$10,474 +8.3%$443,833 +8.3%
    2022$9,671 +0.4%$409,800 +0.4%
    2021$9,637 +0.4%$408,367 +0.4%
    2020$9,604 +0.4%$406,933 +0.4%
    2019$9,570 +3.3%$405,500 +3.3%
    2018$9,267 +3.4%$392,667 +3.4%
    2017$8,964 +204.9%$379,833 +3.5%
    2016$2,940 $367,000
    2015$2,940 $367,000
    2014$2,940 $367,000 -30.2%
    2013-- $525,800
    2012-- $525,800
    2011-- $525,800 -5.5%
    2010-- $556,140 +1.8%
    2009-- $546,062 +1.9%
    2008-- $535,986 +1.9%
    2007-- $525,910 +6.7%
    2006-- $492,856 +352.4%
    2005-- $108,943 +4.6%
    2004-- $104,180 +12.3%
    2003-- $92,782 +14%
    2002-- $81,386 +16.3%
    2001-- $69,990

    Find assessor info on the county website

    Neighborhood: Butcher's Hill

    Nearby schools

    GreatSchools rating
    Schools provided by the listing agent
    • District: Baltimore City Public Schools

    Source: Bright MLS. This data may not be complete. We recommend contacting the local school district to confirm school assignments for this home.

    Get a cash offer in 3 minutes
    Find out how much your home could sell for in as little as 3 minutes with a no-obligation cash offer.
    Estimated market value
    $692,000
    Get a cash offer in 3 minutes
    Find out how much your home could sell for in as little as 3 minutes with a no-obligation cash offer.
    Estimated market value
    $692,000