Skip main navigation
Off market
  • $389,700

    2006 Eagle View Dr, Colorado Springs, CO 80909

    4beds
    2baths
    1,323sqft
    SingleFamily
    Built in 1956
    10,018 Square Feet Lot
    $389,700 Zestimate®
    $295/sqft
    $2,182 Estimated rent

    Home value

    $389,700

    $370,000 - $409,000

    $2,182/mo

    Zestimate® history
    Loading
    Loading...

    Owner options

    List your home for rent

    $2,182/mo

    Rent Zestimate®

    Find your next renter with Zillow Rental Manager. Plus, with online applications, you can quickly screen prospective tenants – for free.

    Learn more

    $2,182/mo

    Rent Zestimate®

    Refinance and save

    $2,253/mo

    Est. payment

    Refinancing to a lower rate could help reduce your monthly payments and save thousands over the life of the loan.

    See today's rates

    $2,253/mo

    Est. payment

    Explore your selling options

    Work with a Zillow partner agent

    Leverage their expertise and Zillow's premium Showcase listings to get your home seen by more buyers.

    Get started

    List with your own agent

    Get your home in front of millions of buyers by listing it on Zillow.

    Learn how to do it

    Sell it yourself

    Take full control of how buyers see your home on Zillow by listing For Sale by Owner (FSBO).

    List your home

    What's special

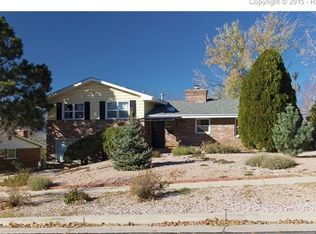
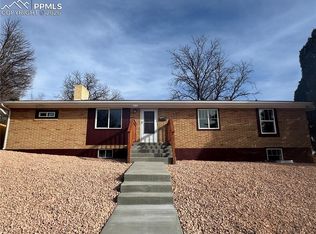
    Beautifully remodeled Home with Awesome Front Range views in central location of Colorado Springs. Roomy 4 Bedroom, 2 Bath tri-level with a fully fenced back yard in central Colorado Springs. * 4 bedrooms each with closet organizers and fans * 2 baths * Views of the Front Range from your living room and bed rooms, including Cheyenne Mountain, Pikes Peak, Garden of the Gods, Patty Jewett Golf Course, downtown Colorado Springs and much more. * Neatly updated kitchen with new gas cook top and wok burner, new dishwasher, Jennair oven and side-by-side refrigerator * L-shaped living room/dining room combo * Many closets and several pantries * Lots of storage inside and separate shed outside * Wood burning fireplace * Fans in every room * The two attic fans located on the two levels of the home to draw hot air out through the attics, but also service the home by drawing cool air through the house in the summer months * Large laundry room with washer and dryer hook-up, several rods for hanging clothes, multiple storage drawers, shelves and cabinets * 50 gallon hot water heater * Forced air gas furnace * Electric service upgraded with 200AMP * Covered patio with planter and fully fenced back yard * BBQ patio on flagstone next to covered patio * Alley behind home for rear trash collection (no need to take trash cans to curb) * New front flower bed and reworking entire yard landscaping * Automatic sprinkler system in front and back yard * Several small garden areas in backyard * 1 car garage * Walk to good schools * Great neighborhood with mostly owner occupied residences * Centralized located, only takes 10-15 minutes to drive anywhere in the city, with multiple routes available * Bus route steps away * Close to neighborhood parks and steps away from the citys Rock Island Trail system and walk and bike path: (http://www.springsgov.com/page.aspx?navid=2293)

    This property is off market, which means it's not currently listed for sale or rent on Zillow. This may be different from what's available on other websites or public sources.

    Facts & features

    Interior

    Bedrooms & bathrooms
    • Bedrooms: 4
    • Bathrooms: 2
    Heating
    • Forced air, Gas
    Cooling
    • Other
    Appliances
    • Included: Dishwasher, Garbage disposal, Microwave, Range / Oven, Refrigerator
    Features
    • Flooring: Carpet, Hardwood, Linoleum / Vinyl
    • Basement: None
    • Has fireplace: Yes
    Interior area
    • Total interior livable area: 1,323 sqft

    Property

    Parking
    • Parking features: Garage - Attached
    Features
    • Exterior features: Brick
    • Has view: Yes
    • View description: Mountain
    Lot
    • Size: 10,018 sqft
    Details
    • Parcel number: 6404304009

    Construction

    Type & style
    • Home type: SingleFamily
    Materials
    • Frame
    • Roof: Asphalt
    Condition
    • Year built: 1956

    Community & neighborhood

    Location
    • Region: Colorado Springs

    Price history

    DateEventPrice
    3/9/2015Sold$178,900+15.4%$135/sqft
    Source: Public Record Report a problem
    10/16/2014Sold$155,000$117/sqft
    Source: Public Record Report a problem

    Public tax history

    YearProperty taxesTax assessment
    2024$1,155 +3.7%$27,210
    2023$1,114 -7.8%$27,210 +36.7%
    2022$1,208 $19,900 -2.8%
    2021-- $20,470 +28.3%
    2020$1,083 +0.5%$15,950
    2019$1,077 +19.8%$15,950 +23.4%
    2018$899 -5.3%$12,930
    2017$949 +5.6%$12,930 +6.5%
    2016$899 +27.7%$12,140
    2015$704 +3.1%$12,140 +7.1%
    2014$682 $11,340
    2013-- --
    2012-- $11,690
    2011$750 $11,690 -8%
    2010-- $12,710
    2009-- $12,710 +3%
    2008-- $12,340 -6.3%
    2006-- $13,170 +26.3%
    2004-- $10,430 -9.5%
    2003$676 +3.7%$11,520 -3.1%
    2002$652 +5.8%$11,890 +12%
    2001$616 $10,620

    Find assessor info on the county website

    Neighborhood: East Colorado Springs

    Nearby schools

    GreatSchools rating
    Schools provided by the listing agent
    • Elementary: Audubon
    • Middle: Horace Mann
    • High: Wasson
    • District: D-11

    Source: The MLS. This data may not be complete. We recommend contacting the local school district to confirm school assignments for this home.

    Get a cash offer in 3 minutes
    Find out how much your home could sell for in as little as 3 minutes with a no-obligation cash offer.
    Estimated market value
    $389,700
    Get a cash offer in 3 minutes
    Find out how much your home could sell for in as little as 3 minutes with a no-obligation cash offer.
    Estimated market value
    $389,700