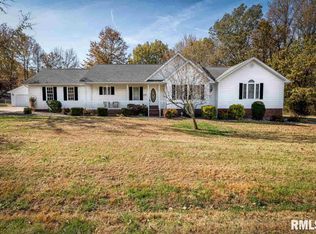
Beautifully updated and perfectly situated on a 1.32A corner lot with a private pond, 2006 Emily Lane offers peaceful privacy just minutes from town! Hosting 4 bedrooms, 4 full and one 1/2 bath, over 4,000 square feet, this home has a lot to offer!! Enter the main level from the covered front porch, consisting of a large family room with a stone fireplace, a kitchen that you will enjoy gathering in, a walk-in pantry, formal and informal dining, laundry, and a primary suite featuring his-and-her walk-in closets, his-and-her sinks, a relaxing Jacuzzi tub and walk-in shower. There is a second bedroom and second bath located on the main level, as well. Upstairs, two generously-sized bedrooms have private access to a covered balcony, each has a walk-in closet, and they share a jack-and-jill full bath. A finished bonus room with a private full bath is accessed through the attached 3-car garage, perfect for guests, an office or hobby space. The finished basement will bring peace of mind during Southern Illinois storms and features polished concrete floors, a half bath, and multiple separate spaces, adding even more versatility to the home. The backyard is a destination of its own. There is a covered back porch for entertaining or just enjoying the quiet that overlooks the pond and fishing dock. This home features a roof that is less than a year old and 400-amp electrical service. This is a home to see!!
For sale
$515,000
2006 Emily Ln, Marion, IL 62959
4beds
4,004sqft
Single Family Residence, Residential
Built in 2006
1.32 Acres Lot
$485,900 Zestimate®
$129/sqft
$-- HOA
What's special
Formal and informal diningWalk-in pantryPrivate pondCovered front porchRelaxing jacuzzi tubHis-and-her sinksWalk-in shower
- 2 days
- 645
- 53
Zillow last checked:
Listing updated:
Listed by:
Morgan Johns 618-440-0259,
REALTY 618 LLC,
Angela Horn,
REALTY 618 LLC
Source: RMLS Alliance as distributed by MLS GRID,MLS#: PA1269627 Originating MLS: Peoria Area Association of Realtors
Originating MLS: Peoria Area Association of Realtors
Facts & features
Interior
Bedrooms & bathrooms
- Bedrooms: 4
- Bathrooms: 5
- Full bathrooms: 4
- 1/2 bathrooms: 1
Bedroom 1
- Level: Main
- Dimensions: 21ft 7in x 16ft 0in
Bedroom 2
- Level: Main
- Dimensions: 11ft 5in x 11ft 0in
Bedroom 3
- Level: Upper
- Dimensions: 22ft 8in x 11ft 8in
Bedroom 4
- Level: Upper
- Dimensions: 22ft 8in x 11ft 8in
Other
- Level: Main
- Dimensions: 13ft 8in x 12ft 7in
Other
- Level: Main
- Dimensions: 15ft 5in x 11ft 3in
Other
- Level: Basement
- Dimensions: 11ft 4in x 9ft 8in
Other
- Area: 1088
Additional room
- Description: Bonus room with full bath
- Level: Upper
- Dimensions: 33ft 0in x 23ft 3in
Family room
- Level: Basement
- Dimensions: 21ft 9in x 15ft 1in
Kitchen
- Level: Main
- Dimensions: 18ft 1in x 14ft 7in
Laundry
- Level: Main
Living room
- Level: Main
- Dimensions: 24ft 8in x 19ft 8in
Main level
- Area: 2052
Recreation room
- Level: Basement
- Dimensions: 20ft 0in x 15ft 1in
Upper level
- Area: 864
Heating
- Heat Pump, Propane Rented
Cooling
- Central Air, Heat Pump
Appliances
- Included: Dishwasher, Dryer, Microwave, Range, Refrigerator, Washer, Electric Water Heater
Features
- Basement: Egress Window(s),Finished
- Number of fireplaces: 1
Interior area
- Total structure area: 2,916
- Total interior livable area: 4,004 sqft
Property
Parking
- Total spaces: 3
- Parking features: Attached
- Attached garage spaces: 3
- Details: Number Of Garage Remotes: 1
Features
- Levels: Two
- Waterfront features: Pond/Lake
Lot
- Size: 1.32 Acres
- Dimensions: 239 x 298 x 414 x 85
- Features: Corner Lot
Details
- Parcel number: 0709326015
Construction
Type & style
- Home type: SingleFamily
- Property subtype: Single Family Residence, Residential
Materials
- Brick, Vinyl Siding
- Roof: Shingle
Condition
- New construction: No
- Year built: 2006
Utilities & green energy
- Sewer: Public Sewer
- Water: Public
Community & HOA
Community
- Subdivision: Spring Garden
Location
- Region: Marion
Financial & listing details
- Price per square foot: $129/sqft
- Tax assessed value: $320,010
- Annual tax amount: $8,465
- Date on market: 8/27/2026
Estimated market value
$485,900
$462,000 - $510,000
$3,454/mo
Price history
| Date | Event | Price |
|---|---|---|
| 8/27/2026 | Listed for sale | $515,000+90.8%$129/sqft |
Source:  RMLS Alliance as distributed by MLS GRID #PA1269627 Report a problem RMLS Alliance as distributed by MLS GRID #PA1269627 Report a problem | ||
| 10/28/2015 | Sold | $269,900-6.9%$67/sqft |
Source:  MRED as distributed by MLS GRID #EB334266 Report a problem MRED as distributed by MLS GRID #EB334266 Report a problem | ||
| 9/9/2015 | Pending sale | $289,900$72/sqft |
Source: Coldwell Banker J. David Thompson, Realty #334266 Report a problem | ||
| 7/13/2015 | Price change | $289,900-1.7%$72/sqft |
Source: Coldwell Banker J. David Thompson, Realty #334266 Report a problem | ||
| 6/18/2015 | Listed for sale | $295,000-1.3%$74/sqft |
Source: Coldwell Banker J. David Thompson, Realty #334266 Report a problem | ||
| 7/20/2014 | Listing removed | $299,000$75/sqft |
Source: CENTURY 21 House of Realty, Inc. #324345 Report a problem | ||
| 5/13/2014 | Price change | $299,000-5.7%$75/sqft |
Source: CENTURY 21 House of Realty, Inc. #324345 Report a problem | ||
| 2/21/2014 | Listed for sale | $317,000+15.3%$79/sqft |
Source: Carterville C21 #324345 Report a problem | ||
| 5/13/2011 | Sold | $275,000-6%$69/sqft |
Source: Agent Provided Report a problem | ||
| 11/18/2010 | Listed for sale | $292,500+1850%$73/sqft |
Source: Property With TLC #301189 Report a problem | ||
| 7/17/2003 | Sold | $15,000$4/sqft |
Source: Agent Provided Report a problem | ||
Public tax history
| Year | Property taxes | Tax assessment |
|---|---|---|
| 2024 | $7,825 +0.1% | $106,670 |
| 2023 | $7,816 +20% | $106,670 +13.5% |
| 2022 | $6,515 +6.2% | $93,980 +3.8% |
| 2021 | $6,134 +2.7% | $90,580 +5.8% |
| 2020 | $5,970 +5.2% | $85,580 |
| 2019 | $5,672 -6.1% | $85,580 |
| 2018 | $6,041 +1.8% | $85,580 |
| 2017 | $5,933 | $85,580 +5.6% |
| 2015 | $5,933 +3.3% | $81,070 |
| 2013 | $5,742 +17.9% | $81,070 |
| 2012 | $4,869 | $81,070 |
| 2011 | -- | $81,070 |
| 2010 | -- | $81,070 |
| 2009 | -- | $81,070 |
| 2007 | -- | $81,070 +1110% |
| 2006 | -- | $6,700 |
Find assessor info on the county website
Monthly payment
Est. payment
Payment breakdown
Explore the cost of this home by adjusting the details. Changes won't be saved.Climate risks
Neighborhood: 62959
Nearby schools
Schools provided by the listing agent
- High: Marion
Source: RMLS Alliance as distributed by MLS GRID. This data may not be complete. We recommend contacting the local school district to confirm school assignments for this home.