Skip main navigation
Sold for $350,000
  • $350,000

    2006 Flagstone Ct, Abingdon, MD 21009

    3beds
    1,650sqft
    Townhouse
    Built in 1996
    2,000 Square Feet Lot
    $357,400 Zestimate®
    $212/sqft
    $2,475 Estimated rent

    Home value

    $357,400

    $329,000 - $386,000

    $2,475/mo

    Zestimate® history
    Loading
    Loading...

    Owner options

    List your home for rent

    $2,475/mo

    Rent Zestimate®

    Find your next renter with Zillow Rental Manager. Plus, with online applications, you can quickly screen prospective tenants – for free.

    Learn more

    $2,475/mo

    Rent Zestimate®

    Refinance and save

    $2,189/mo

    Est. payment

    Refinancing to a lower rate could help reduce your monthly payments and save thousands over the life of the loan.

    See today's rates

    $2,189/mo

    Est. payment

    Explore your selling options

    Work with a Zillow partner agent

    Leverage their expertise and Zillow's premium Showcase listings to get your home seen by more buyers.

    Get started

    List with your own agent

    Get your home in front of millions of buyers by listing it on Zillow.

    Learn how to do it

    Sell it yourself

    Take full control of how buyers see your home on Zillow by listing For Sale by Owner (FSBO).

    List your home

    What's special

    Guest quartersModern kitchenFinished basementAmple storageStamped patioUpdated deckStainless steel appliances
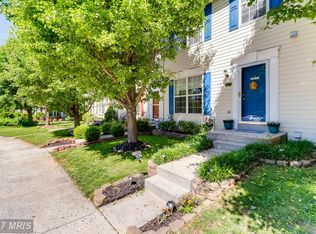
    Welcome to 2006 Flagstone Court—a thoughtfully cared-for townhome offering comfort, space, and an effortless lifestyle in the heart of Abingdon. With nearly 1,600 square feet of finished living space, this colonial-style home features 3 bedrooms, 2.5 bathrooms, and a flexible loft space—perfect for a quiet home office, creative corner, or cozy reading retreat. Step inside to find updated LVP flooring that flows through the open-concept living and dining areas, setting a warm and inviting tone. The modern kitchen is both practical and spacious, with a center island, ample storage, and stainless steel appliances—ready for weeknight meals or weekend hosting. Glass doors lead to an updated deck and stamped patio, extending your living space outdoors for easy entertaining or quiet mornings with coffee. Downstairs, a finished basement adds versatility with room for a media lounge, home gym, or guest quarters—tailored to your lifestyle. Tucked in a well-established community just minutes from Wegmans, shopping, and commuter routes (I-95), this home is ideal for first-time buyers or anyone looking for low-maintenance living without sacrificing space or convenience. Schedule your showing and imagine the possibilities—this could be the one you’ve been waiting for.

    Zillow last checked:

    Listing updated:

    Listed by:

    Christian Givens 301-221-3635,

    RLAH @properties

    Bought with:

    Carly Horner, 5008507

    Keller Williams Flagship

    Source: Bright MLS,MLS#: MDHR2041340MLS Logo

    Facts & features

    Interior

    Bedrooms & bathrooms
    • Bedrooms: 3
    • Bathrooms: 3
    • Full bathrooms: 2
    • 1/2 bathrooms: 1
    • Main level bathrooms: 1
    Primary bedroom
    • Features: Flooring - Carpet
    • Level: Upper
    • Area: 210 Square Feet
    • Dimensions: 15 X 14
    Bedroom 2
    • Features: Flooring - Carpet
    • Level: Upper
    • Area: 90 Square Feet
    • Dimensions: 10 X 9
    Bedroom 3
    • Features: Flooring - Carpet
    • Level: Upper
    • Area: 90 Square Feet
    • Dimensions: 10 X 9
    Dining room
    • Features: Flooring - Laminated
    • Level: Main
    • Area: 96 Square Feet
    • Dimensions: 12 X 8
    Family room
    • Features: Flooring - Carpet
    • Level: Lower
    • Area: 234 Square Feet
    • Dimensions: 18 X 13
    Kitchen
    • Features: Flooring - Tile/Brick
    • Level: Main
    • Area: 169 Square Feet
    • Dimensions: 13 X 13
    Living room
    • Features: Flooring - Laminated, Fireplace - Gas
    • Level: Main
    • Area: 247 Square Feet
    • Dimensions: 19 X 13
    Loft
    • Level: Upper
    Storage room
    • Level: Lower
    Heating
    • Forced Air, Natural Gas
    Cooling
    • Ceiling Fan(s), Central Air, Electric
    Appliances
    • Included: Microwave, Dryer, Oven/Range - Gas, Refrigerator, Washer, Dishwasher, Gas Water Heater
    Features
    • Vaulted Ceiling(s)
    • Doors: Sliding Glass, Storm Door(s)
    • Basement: Exterior Entry,Rear Entrance,Full,Finished,Walk-Out Access
    • Number of fireplaces: 1
    Interior area
    • Total structure area: 1,980
    • Total interior livable area: 1,650 sqft
    • Finished area above ground: 1,320
    • Finished area below ground: 330

    Property

    Parking
    • Total spaces: 1
    • Parking features: Parking Lot
    Accessibility
    • Accessibility features: Other
    Features
    • Levels: Three
    • Stories: 3
    • Patio & porch: Deck, Patio, Porch
    • Pool features: None
    • Fencing: Back Yard,Other
    Lot
    • Size: 2,000 sqft
    • Features: Backs to Trees, Cul-De-Sac, Landscaped
    Details
    • Additional structures: Above Grade, Below Grade
    • Parcel number: 1301284614
    • Zoning: R2
    • Special conditions: Standard

    Construction

    Type & style
    • Home type: Townhouse
    • Architectural style: Colonial
    • Property subtype: Townhouse
    Materials
    • Vinyl Siding
    • Foundation: Permanent
    Condition
    • New construction: No
    • Year built: 1996
    • Major remodel year: 2004
    Details
    • Builder name: RUPPERT

    Utilities & green energy

    • Sewer: Public Sewer
    • Water: Public
    • Utilities for property: Cable Available

    Community & neighborhood

    Security
    • Security features: Main Entrance Lock, Security System
    Location
    • Region: Abingdon
    • Subdivision: Winters Run Manor

    HOA & financial

    HOA
    • Has HOA: Yes
    • HOA fee: $80 monthly

    Other

    Other facts
    • Listing agreement: Exclusive Right To Sell
    • Listing terms: Cash,FHA,Conventional
    • Ownership: Fee Simple

    Price history

    DateEventPrice
    4/25/2025Sold$350,000+1.4%$212/sqft
    Source: Bright MLS #MDHR2041340 Report a problem
    4/8/2025Contingent$345,000$209/sqft
    Source: Bright MLS #MDHR2041340 Report a problem
    4/1/2025Listed for sale$345,000+55.4%$209/sqft
    Source: Bright MLS #MDHR2041340 Report a problem
    2/24/2025Listing removed$2,600$2/sqft
    Source: Zillow Rentals Report a problem
    1/24/2025Listed for rent$2,600+13%$2/sqft
    Source: Zillow Rentals Report a problem
    9/29/2022Listing removed--
    Source: Zillow Rental Manager Report a problem
    9/13/2022Price change$2,300+4.5%$1/sqft
    Source: Zillow Rental Manager Report a problem
    9/10/2022Listed for rent$2,200$1/sqft
    Source: Zillow Rental Manager Report a problem
    12/7/2012Sold$222,000-3.4%$135/sqft
    Source: Public Record Report a problem
    10/13/2012Pending sale$229,900$139/sqft
    Source: Long and Foster #HR7940009 Report a problem
    10/5/2012Listed for sale$229,900-0.5%$139/sqft
    Source: Long & Foster Real Estate #HR7940009 Report a problem
    10/12/2005Sold$231,000+10.8%$140/sqft
    Source: Public Record Report a problem
    12/14/2004Sold$208,500+21.8%$126/sqft
    Source: Public Record Report a problem
    7/22/2004Sold$171,211+18.9%$104/sqft
    Source: Public Record Report a problem
    2/10/2004Sold$144,000+13.8%$87/sqft
    Source: Public Record Report a problem
    8/11/2000Sold$126,500+15.6%$77/sqft
    Source: Public Record Report a problem
    1/3/1997Sold$109,420$66/sqft
    Source: Public Record Report a problem

    Public tax history

    YearProperty taxesTax assessment
    2025$2,696 +7.1%$247,367 +7.1%
    2024$2,517 +7.7%$230,933 +7.7%
    2023$2,338 +2.5%$214,500
    2022$2,280 -1.8%$214,500 +5.2%
    2021$2,322 +1.4%$203,833 +2.7%
    2020$2,291 +3.6%$198,500
    2019$2,211 +3.7%$198,500 +7.5%
    2018$2,131 +3.9%$184,700 +3.9%
    2017$2,052 +1365.6%$177,800
    2016$140 $177,800
    2015$140 -94.1%$177,800 -1.1%
    2014$2,372 $179,700
    2013-- $179,700
    2012-- $179,700 -7.9%
    2011-- $195,200 0%
    2010-- $195,210
    2009-- $195,210 -2%
    2008-- $199,220 +14.3%
    2007-- $174,232 +16.7%
    2006-- $149,246 +20.1%
    2005-- $124,260 +6.1%
    2004-- $117,160 +6.5%
    2003-- $110,060 +6.9%
    2002-- $102,960 +3.5%
    2001-- $99,522

    Find assessor info on the county website

    Neighborhood: 21009

    Nearby schools

    GreatSchools rating
    Schools provided by the listing agent
    • District: Harford County Public Schools

    Source: Bright MLS. This data may not be complete. We recommend contacting the local school district to confirm school assignments for this home.

    Get a cash offer in 3 minutes
    Find out how much your home could sell for in as little as 3 minutes with a no-obligation cash offer.
    Estimated market value
    $357,400
    Get a cash offer in 3 minutes
    Find out how much your home could sell for in as little as 3 minutes with a no-obligation cash offer.
    Estimated market value
    $357,400