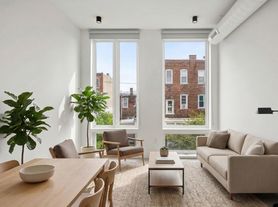
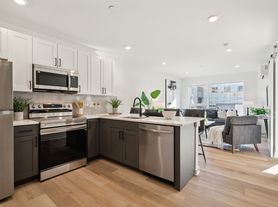
This beautiful bi-level in an ideal location in Fishtown features 2 bedrooms, 2 bathrooms, energy-efficient amenities, a private roof deck with stunning Center City views, over 1250+ sq ft of space for living and entertaining, Lovingly designed to enhance both natural light and flow of space, the open-plan living area offers custom wide-plank flooring, high ceilings with recessed lighting and oversized architectural Pella windows, and stunning finishes. A modern, gourmet kitchen features sleek stainless steel appliances, two-toned cabinetry with abundant storage space, quartz countertops and island, and subway-tiled backsplash. On the second floor, you'll find a spacious master suite with walk-in closet and en suite bathroom boasting porcelain tile floors and contemporary fixtures. A second bedroom with generous closetspace, full hallway bathroom, and convenient upper floor laundry complete the second floor. Upstairs, a large private roof deck offers refuge with unmatched views of the city, making the perfect space for outdoor entertaining and enjoying starry nights. This home also boasts high-efficiency HVAC and hot water heater, Energy Star Certified appliances and windows, and additional basement storage space. Located in one of the city's most popular neighborhoods, you'll be steps away from Fishtown's favorite restaurants and shops, and with a short walk to the Market-Frankford El Berks stop - the rest of Philadelphia is at your doorstep.
Apartment for rent
$2,750/moFees may apply
2006 Frankford Ave, # 10-301, Philadelphia, PA 19125
2beds
1,257sqft
Price may not include required fees and charges. Learn more|
Apartment
Available Fri Sep 4 2026
Cats, dogs OK
Air conditioner, central air, electric
In unit laundry
Open parking parking
Central, electric, forced air, natural gas, wood
What's special
Stunning finishesSleek stainless steel appliancesAdditional basement storage spaceConvenient upper floor laundryOversized architectural pella windowsSpacious master suiteEnergy-efficient amenities
- 21 days |
- -- |
- -- |
Zillow last checked:
Listing updated:
Travel times

Let’s turn your rent into credit progress
Build credit history with every on-time payment and get credit for the payment you’re already making.
Facts & features
Interior
Bedrooms & bathrooms
- Bedrooms: 2
- Bathrooms: 2
- Full bathrooms: 2
Rooms
- Room types: Bathroom 1, Bedroom 2, Dining Room, Kitchen, Living Room, Primary Bathroom, Primary Bedroom
Heating
- Central, Electric, Forced Air, Natural Gas, Wood
Cooling
- Air Conditioner, Central Air, Electric
Appliances
- Included: Dryer, Electric Water Heater, Washer
- Laundry: In Unit
Features
- Dry Wall, Storage, Walk In Closet
- Flooring: Ceramic, Wood
- Has basement: Yes
Interior area
- Total interior livable area: 1,257 sqft
Property
Parking
- Parking features: On Street, Open
- Has uncovered spaces: Yes
- Details: Contact manager
Features
- Exterior features: Basement, Dry Wall, Storage, Walk In Closet
- Pool features: Contact manager
Details
- Additional structures: Storage
Construction
Type & style
- Home type: Apartment
- Architectural style: Contemporary
- Property subtype: Apartment
Materials
- Roof: Fiberglass
Condition
- Year built: 2016
Utilities & green energy
- Utilities for property: Garbage
Building
Management
- Pets allowed: Yes
Community & HOA
HOA
- Amenities included: Maintenance, Management, Parking, Snow Removal, Storage, Taxes
Location
- Region: Philadelphia
Financial & listing details
- Lease term: Contact For Details
Nearby apartments for rent

Price history
| Date | Event | Price |
|---|---|---|
| 8/13/2026 | Listed for rent | $2,750$2/sqft |
Source: Bright MLS #PAPH2642986 Report a problem | ||
Neighborhood: East Kensington
Nearby schools
GreatSchools rating
- 7/10Hackett Horatio B SchoolGrades: PK-5Distance: 0.3 mi
- 4/10Penn Treaty Middle SchoolGrades: 6-12Distance: 0.4 mi


