Welcome home to this spacious 4-bedroom, 3.5-bath Colonial, ideally situated on a quiet street. This home offers a classic floor plan with generous living spaces and beautiful hardwood floors throughout the living room, dining room, first-floor family room, second-floor hallway, and all four bedrooms. The eat-in kitchen provides plenty of space for casual dining and opens to the inviting family room, featuring a cozy fireplace and sliding doors that lead to the patio and private backyard—perfect for entertaining or relaxing outdoors. A convenient half bath completes the first floor. Upstairs, you'll find four spacious bedrooms and two full bathrooms, including a primary suite with a private ensuite bath and dressing area, offering a comfortable retreat.
The lower level offer a full bathroom, laundry room and finished game room provides additional living space ideal for recreation, a home office, fitness area, or media room. A two-car attached garage offers ample parking and storage. Conveniently located with easy access to the Parkway, downtown, the East End, major colleges and universities, and leading hospitals. This home combines a peaceful neighborhood setting with exceptional accessibility to everything the area has to offer.
Contingent
$350,000
2006 Garrick Dr, Pittsburgh, PA 15235
4beds
2,320sqft
Single Family Residence
Built in 1965
0.43 Acres Lot
$349,100 Zestimate®
$151/sqft
$-- HOA
What's special
Quiet streetPeaceful neighborhood setting
- 39 days
- 288
- 10
Likely to sell faster than
Zillow last checked:
Listing updated:
Listed by:
Robert Altimore 412-361-4000,
HOWARD HANNA REAL ESTATE SERVICES 412-361-4000
Source: WPMLS,MLS#: 1767686 Originating MLS: West Penn Multi-List
Originating MLS: West Penn Multi-ListFacts & features
Interior
Bedrooms & bathrooms
- Bedrooms: 4
- Bathrooms: 4
- Full bathrooms: 3
- 1/2 bathrooms: 1
Heating
- Forced Air, Gas
Cooling
- Central Air
Appliances
- Included: Some Electric Appliances, Cooktop, Dishwasher, Microwave, Stove
Features
- Basement: Finished,Interior Entry
- Number of fireplaces: 1
- Fireplace features: Decorative
Interior area
- Total structure area: 2,320
- Total interior livable area: 2,320 sqft
Property
Parking
- Total spaces: 2
- Parking features: Garage Door Opener
- Has garage: Yes
Features
- Levels: Two
- Stories: 2
- Pool features: None
Lot
- Size: 0.43 Acres
- Dimensions: 86 x 159 x 67 x 45 x 165
Details
- Parcel number: 0371K00078000000
Construction
Type & style
- Home type: SingleFamily
- Architectural style: Colonial,Two Story
- Property subtype: Single Family Residence
Materials
- Roof: Composition
Condition
- Resale
- Year built: 1965
Utilities & green energy
- Sewer: Public Sewer
- Water: Public
Community & HOA
Community
- Subdivision: BERKSHIRE PLAN
Location
- Region: Pittsburgh
Financial & listing details
- Price per square foot: $151/sqft
- Tax assessed value: $177,400
- Annual tax amount: $6,896
- Date on market: 7/31/2026
Estimated market value
$349,100
$332,000 - $367,000
$2,608/mo
Price history
| Date | Event | Price |
|---|---|---|
| 8/7/2026 | Contingent | $350,000$151/sqft |
Source:  WPMLS #1767686 Report a problem WPMLS #1767686 Report a problem | ||
| 7/31/2026 | Listed for sale | $350,000+18.6%$151/sqft |
Source: WPMLS #1767686 Report a problem | ||
| 7/15/2022 | Sold | $295,000+3.5%$127/sqft |
Source: WPMLS #1557119 Report a problem | ||
| 6/4/2022 | Contingent | $285,000$123/sqft |
Source: WPMLS #1557119 Report a problem | ||
| 6/1/2022 | Listed for sale | $285,000$123/sqft |
Source: WPMLS #1557119 Report a problem | ||
Public tax history
| Year | Property taxes | Tax assessment |
|---|---|---|
| 2025 | $6,663 +6.6% | $159,400 |
| 2024 | $6,253 +729.4% | $159,400 |
| 2023 | $754 -10.1% | $159,400 -10.1% |
| 2022 | $839 | $177,400 |
| 2021 | $839 +2% | $177,400 |
| 2020 | $822 -2% | $177,400 |
| 2019 | $839 -87.1% | $177,400 |
| 2018 | $6,486 +1.4% | $177,400 |
| 2017 | $6,397 +662.4% | $177,400 |
| 2016 | $839 -85.5% | $177,400 |
| 2015 | $5,785 +685.2% | $177,400 +11.3% |
| 2014 | $737 | $159,400 -1.8% |
| 2013 | -- | $162,400 +3.4% |
| 2012 | -- | $157,100 |
| 2011 | -- | $157,100 |
| 2010 | -- | $157,100 |
| 2009 | -- | $157,100 |
| 2008 | -- | $157,100 |
| 2007 | -- | $157,100 |
| 2006 | -- | $157,100 |
| 2005 | -- | $157,100 |
| 2004 | -- | $157,100 -8.7% |
| 2003 | -- | $172,100 -3.7% |
| 2002 | -- | $178,700 |
Find assessor info on the county website
Monthly payment
Est. payment
Payment breakdown
Explore the cost of this home by adjusting the details. Changes won't be saved.Climate risks
Neighborhood: Churchill
Nearby schools
Schools provided by the listing agent
- District: Woodland Hills
Source: WPMLS. This data may not be complete. We recommend contacting the local school district to confirm school assignments for this home.

Similar homes
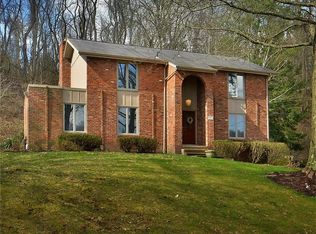
- $360,0004 bd3 ba1.8k sqft1918 Hampstead Dr, Pittsburgh, PA 15235For Sale
 MLS ID #1771861, Molly Finley. WPMLS
 - $359,9004 bd3 ba2.7k sqft116 Hawthorne Dr, Pittsburgh, PA 15235For Sale
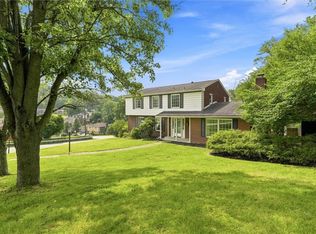 MLS ID #1770056, Gina Giampietro. WPMLS
 - $325,0004 bd3 ba2k sqft3739 Margate Rd, Pittsburgh, PA 15221For Sale
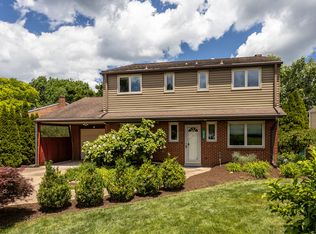 MLS ID #1761993, Ilona Tassone. WPMLS
 - $329,9004 bd4 ba2k sqft20 Greenwood Rd, Pittsburgh, PA 15221For Sale
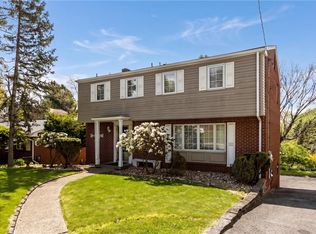 MLS ID #1749980, Kathleen Cooper. WPMLS
