Townes at Quail Ridge offers new townhomes for sale in Wall Township, Monmouth County, NJ, conveniently located near major highways and beautiful beaches. Enjoy designer interiors with open floor plans, elegant finishes and up to 2,339 sq. ft. of living space. Each home is offered in one of our new interior design Looks, Classic, Farmhouse, Loft or Elements for on-trend style in your new home. Homesite 2004 offers:
Stylized in our designer curated Classic Look.Chef-worthy kitchen with Brellin White cabinets and pendant lighting
Spacious island and Calacatta Abrezzo quartz countertops. Great room with cozy fireplace. Elegant primary suite and spa bath featuring double sinks. Relaxing loft, ideal for den or office. Patio for outdoor enjoyment and entertaining.
Sold for $735,000
$735,000
2006 Goldfinch Court #2004, Wall, NJ 07753
3beds
2,340sqft
Condominium
Built in 2023
-- sqft lot
$780,900 Zestimate®
$314/sqft
$4,588 Estimated rent
Home value
$780,900
$742,000 - $820,000
$4,588/mo
Zestimate® history
Owner options
List your home for rent
$4,588/mo
Rent Zestimate®
Find your next renter with Zillow Rental Manager. Plus, with online applications, you can quickly screen prospective tenants – for free.
$4,588/mo
Rent Zestimate®
Refinance and save
$5,264/mo
Est. payment
Refinancing to a lower rate could help reduce your monthly payments and save thousands over the life of the loan.
$5,264/mo
Est. payment
Explore your selling options
Work with a Zillow partner agent
Leverage their expertise and Zillow's premium Showcase listings to get your home seen by more buyers.
Get startedList with your own agent
Get your home in front of millions of buyers by listing it on Zillow.
Learn how to do itSell it yourself
Take full control of how buyers see your home on Zillow by listing For Sale by Owner (FSBO).
List your homeWhat's special
Cozy fireplaceDesigner interiorsBrellin white cabinetsDouble sinksNew interior design looksGreat roomPendant lighting spacious island
Zillow last checked:
Listing updated:
Listed by:
June Branagan 732-623-6720,
Landarama Inc.
Bought with:
Colleen W McGowan, 0336279
Resources Real Estate
Source: MoreMLS,MLS#: 22328843
Facts & features
Interior
Bedrooms & bathrooms
- Bedrooms: 3
- Bathrooms: 3
- Full bathrooms: 2
- 1/2 bathrooms: 1
Bedroom
- Area: 143
- Dimensions: 13 x 11
Bedroom
- Area: 100
- Dimensions: 10 x 10
Other
- Area: 304
- Dimensions: 16 x 19
Other
- Area: 70
- Dimensions: 7 x 10
Basement
- Area: 525
- Dimensions: 25 x 21
Dining room
- Area: 98
- Dimensions: 14 x 7
Garage
- Area: 380
- Dimensions: 19 x 20
Great room
- Area: 336
- Dimensions: 14 x 24
Kitchen
- Area: 192
- Dimensions: 12 x 16
Laundry
- Area: 36
- Dimensions: 6 x 6
Loft
- Area: 160
- Dimensions: 16 x 10
Heating
- Forced Air
Cooling
- Central Air
Features
- Basement: Full
- Number of fireplaces: 1
Interior area
- Total structure area: 2,340
- Total interior livable area: 2,340 sqft
Property
Parking
- Total spaces: 2
- Parking features: Asphalt, Driveway, Off Street
- Attached garage spaces: 2
- Has uncovered spaces: Yes
Features
- Stories: 2
Details
- Parcel number: 000
Construction
Type & style
- Home type: Condo
- Property subtype: Condominium
- Attached to another structure: Yes
Materials
- Stone
Condition
- New construction: Yes
- Year built: 2023
Utilities & green energy
- Sewer: Public Sewer
Community & HOA
Community
- Subdivision: Townes @ Quail Ridge
HOA
- Has HOA: Yes
- Services included: Common Area, Lawn Maintenance
- HOA fee: $365 monthly
Location
- Region: Neptune
Financial & listing details
- Price per square foot: $314/sqft
- Date on market: 10/15/2023
- Inclusions: Washer, Wall Oven, Dishwasher, Dryer, Microwave, Stove, Stove Hood, Gas Cooking
Price history
| Date | Event | Price |
|---|---|---|
| 3/15/2024 | Sold | $735,000-5.3%$314/sqft |
Source:  MoreMLS #22328843 Report a problem MoreMLS #22328843 Report a problem | ||
| 1/19/2024 | Pending sale | $775,990$332/sqft |
Source: MoreMLS #22328843 Report a problem | ||
| 1/16/2024 | Price change | $775,990-9.5%$332/sqft |
Source: MoreMLS #22328843 Report a problem | ||
| 12/19/2023 | Price change | $857,294+0.2%$366/sqft |
Source: MoreMLS #22328843 Report a problem | ||
| 12/1/2023 | Price change | $855,294-3.1%$366/sqft |
Source: MoreMLS #22328843 Report a problem | ||
| 10/15/2023 | Listed for sale | $882,294$377/sqft |
Source: MoreMLS #22328843 Report a problem | ||
Public tax history
Tax history is unavailable.
Neighborhood: 07753
Nearby homes
- $424,400-- bd-- ba2.3k sqft4150 Dunroamin Rd, Wall Township, NJ 07753Off Market
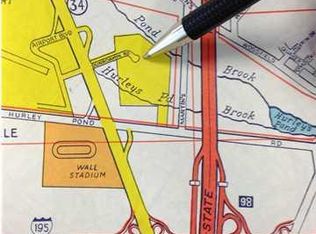
- $68,800-- bd-- ba-- sqft4150 Dunroamin Rd UNIT 8, Wall Township, NJ 07727Off Market
- $68,800-- bd-- ba-- sqft4150 Dunroamin Rd UNIT 11, Wall Township, NJ 07727Off Market
- $68,800-- bd-- ba-- sqft4150 Dunroamin Rd UNIT 14, Wall Township, NJ 07727Off Market
- $68,800-- bd-- ba-- sqft4150 Dunroamin Rd UNIT 15, Wall Township, NJ 07727Off Market
- $68,800-- bd-- ba-- sqft4150 Dunroamin Rd UNIT 4, Wall Township, NJ 07727Off Market
- $68,800-- bd-- ba-- sqft4150 Dunroamin Rd UNIT 7, Wall Township, NJ 07727Off Market
- $68,800-- bd-- ba-- sqft4150 Dunroamin Rd UNIT 5, Wall Township, NJ 07727Off Market
Nearby schools
GreatSchools rating
- 9/10Central Elementary SchoolGrades: K-5Distance: 1.2 mi
- 8/10Intermediate SchoolGrades: 6-8Distance: 2.9 mi
- 6/10Wall High SchoolGrades: 9-12Distance: 2.7 mi
Schools provided by the listing agent
- Elementary: Central
- Middle: Wall Intermediate
- High: Wall
Source: MoreMLS. This data may not be complete. We recommend contacting the local school district to confirm school assignments for this home.
Get a cash offer in 3 minutes
Find out how much your home could sell for in as little as 3 minutes with a no-obligation cash offer.
Estimated market value
$780,900
Get a cash offer in 3 minutes
Find out how much your home could sell for in as little as 3 minutes with a no-obligation cash offer.
Estimated market value
$780,900
- New Jersey
- Monmouth County
- Wall
- 07753
- 2006 Goldfinch Court Unit 2004
Nearby cities
Nearby neighborhoods
Nearby zip codes
Other Wall Topics
