Welcome to Oak Point in Middleboro, one of the area's premier 55+ lifestyle communities where resort-style living meets everyday comfort. This vibrant, pet-friendly community offers a full social calendar & exceptional amenities including multiple pools/fitness center/tennis & pickleball courts & a lively clubhouse filled w/ events & activities. Enjoy true maintenance-free living w/ landscaping, snow/trash removal included, plus no property taxes! This freshly painted home offers over 1,400 sf of single-level living w/ gleaming hardwood floors throughout & abundant natural light. The thoughtful layout features a spacious primary suite w/ walk-in closet, en suite bath w/ whirlpool tub & step-in shower. The fully applianced kitchen includes an island & pantry & flows seamlessly into the main living areas. Additional highlights include a 2-car garage w/ loft storage, laundry room w/ washer/dryer/utility sink & a relaxing 3-season screened porch. A home & lifestyle not to be missed.
Sold for $425,000
$425,000
2006 Green St, Middleboro, MA 02346
3beds
1,426sqft
Single Family Residence
Built in 2006
-- sqft lot
$-- Zestimate®
$298/sqft
$-- Estimated rent
Home value
Not available
Estimated sales range
Not available
Not available
Zestimate® history
Owner options
List your home for rent
Find your next renter with Zillow Rental Manager. Plus, with online applications, you can quickly screen prospective tenants – for free.
Refinance and save
$3,650/mo
Est. payment
Refinancing to a lower rate could help reduce your monthly payments and save thousands over the life of the loan.
$3,650/mo
Est. payment
Explore your selling options
Work with a Zillow partner agent
Leverage their expertise and Zillow's premium Showcase listings to get your home seen by more buyers.
Get startedList with your own agent
Get your home in front of millions of buyers by listing it on Zillow.
Learn how to do itSell it yourself
Take full control of how buyers see your home on Zillow by listing For Sale by Owner (FSBO).
List your homeWhat's special
Multiple poolsTennis and pickleball courtsGleaming hardwood floors throughoutAbundant natural lightFreshly painted home
Zillow last checked:
Listing updated:
Listed by:
David Michael 617-852-0159,
Conway - Lakeville 508-946-2290
Bought with:
Kyle Belken
Realty One Group, LLC
Source: MLS PIN,MLS#: 73508231
Facts & features
Interior
Bedrooms & bathrooms
- Bedrooms: 3
- Bathrooms: 2
- Full bathrooms: 2
Primary bedroom
- Level: First
- Area: 170.61
- Dimensions: 14.1 x 12.1
Bedroom 2
- Level: First
- Area: 101.38
- Dimensions: 8.11 x 12.5
Bedroom 3
- Level: First
- Area: 101.38
- Dimensions: 8.11 x 12.5
Primary bathroom
- Features: Yes
Bathroom 1
- Level: First
- Area: 47.52
- Dimensions: 5.11 x 9.3
Bathroom 2
- Level: First
- Area: 101.25
- Dimensions: 8.1 x 12.5
Dining room
- Level: First
- Area: 187.5
- Dimensions: 15 x 12.5
Kitchen
- Level: First
- Area: 260.69
- Dimensions: 19.9 x 13.1
Living room
- Level: First
- Area: 185
- Dimensions: 14.8 x 12.5
Heating
- Central
Cooling
- Central Air
Appliances
- Included: Gas Water Heater, Range, Dishwasher, Disposal, Microwave, Refrigerator, Washer, Dryer
- Laundry: First Floor
Features
- Living/Dining Rm Combo
- Flooring: Vinyl, Hardwood
- Has basement: No
- Has fireplace: No
Interior area
- Total structure area: 1,426
- Total interior livable area: 1,426 sqft
- Finished area above ground: 1,426
Property
Parking
- Total spaces: 4
- Parking features: Attached, Garage Door Opener, Paved Drive, Off Street
- Attached garage spaces: 2
- Uncovered spaces: 2
Features
- Patio & porch: Porch, Covered
- Exterior features: Porch, Covered Patio/Deck, Professional Landscaping, Sprinkler System
Lot
- Features: Level
Details
- Foundation area: 1674
- Zoning: R
Construction
Type & style
- Home type: SingleFamily
- Architectural style: Ranch
- Property subtype: Single Family Residence
Materials
- Modular
- Foundation: Slab
- Roof: Shingle
Condition
- Year built: 2006
Utilities & green energy
- Electric: 100 Amp Service
- Sewer: Other
- Water: Public
- Utilities for property: for Gas Range
Community & HOA
Community
- Features: Shopping, Pool, Tennis Court(s), Walk/Jog Trails, Medical Facility, Laundromat, Bike Path, Conservation Area, Highway Access, House of Worship
- Senior community: Yes
- Subdivision: Oak Point
HOA
- Has HOA: Yes
- HOA fee: $976 monthly
Location
- Region: Middleboro
Financial & listing details
- Price per square foot: $298/sqft
- Date on market: 6/5/2026
Price history
| Date | Event | Price |
|---|---|---|
| 6/25/2026 | Sold | $425,000$298/sqft |
Source: MLS PIN #73508231 Report a problem | ||
| 5/7/2026 | Contingent | $425,000$298/sqft |
Source: MLS PIN #73508231 Report a problem | ||
| 4/28/2026 | Listed for sale | $425,000$298/sqft |
Source: MLS PIN #73508231 Report a problem | ||
Public tax history
Tax history is unavailable.
Neighborhood: 02346
Nearby homes
- $350,0002 bd2 ba1.5k sqft4212 Green St, Middleboro, MA 02346Sold
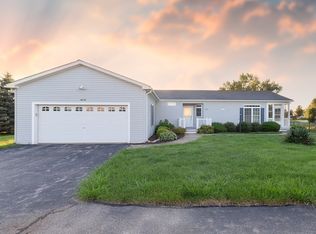
- $360,0002 bd2 ba1.6k sqft1808 Green St, Middleboro, MA 02346Sold

- $458,3003 bd2 ba1.5k sqft2404 Green St, Middleboro, MA 02346Off Market
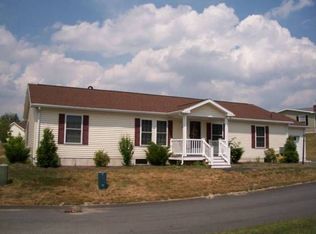
- $400,0003 bd2 ba56 sqft2408 Green St, Middleborough, MA 02349Off Market
- $493,1003 bd2 ba1.8k sqft2408 Green St, Middleboro, MA 02346Off Market
- $--2 bd2 ba1.7k sqft2204 Green St, Middleboro, MA 02346Off Market
- $478,8003 bd2 ba1.6k sqft5309 Green St, Middleboro, MA 02346Off Market
- $485,200-- bd-- ba-- sqft5802 Green Street, Middleboro, MA 02346Off Market
Nearby schools
GreatSchools rating
- NAMemorial Early Childhood CenterGrades: PK-KDistance: 2.8 mi
- 4/10John T. Nichols Middle SchoolGrades: 6-8Distance: 3.3 mi
- 6/10Middleborough High SchoolGrades: 9-12Distance: 3.8 mi


Get pre-qualified for a loan
At Zillow Home Loans, we can pre-qualify you in as little as 5 minutes with no impact to your credit score.An equal housing lender. NMLS #10287.
- Massachusetts
- Plymouth County
- Middleborough
- 02346
- 2006 Green St
Nearby cities
Nearby zip codes
Other Middleborough Topics
