Charming, adorable, and full of opportunity! Nestled on just under an acre, this delightful 3-bedroom, 2-full-bath home offers the perfect blend of comfort, space, and peaceful country-like living. Step inside to a bright and welcoming living room where a beautiful bay window fills the space with natural light. One of the bedrooms also features a bay window, adding character and even more natural light.
The spacious kitchen is sure to please, featuring a convenient breakfast bar, eat-in area, plenty of room for gathering, and all kitchen appliances remaining. Hard-surface flooring throughout provides durability and easy maintenance while adding to the home's inviting appeal.
Outside, enjoy the covered front porch—perfect for morning coffee or relaxing at the end of the day. The expansive lot offers plenty of room to garden, play, entertain, or simply enjoy the privacy and peaceful setting. A storage shed provides additional space for tools, lawn equipment, and more.
Rounding out the package is a 2-car attached garage for convenient parking and extra storage. With its charming features, spacious lot, and comfortable layout, this adorable home is ready to welcome its next owners! Sq ft & rm sz approx.
For sale
$285,000
2006 Henryville Bluelick Road, Henryville, IN 47126
3beds
1,484sqft
Single Family Residence
Built in 1996
0.99 Acres Lot
$282,200 Zestimate®
$192/sqft
$-- HOA
What's special
Covered front porchPrivacy and peaceful settingStorage shedBeautiful bay windowExpansive lotEat-in areaSpacious kitchen
- 20 hours |
- 277 |
- 8 |
Zillow last checked:
Listing updated:
Listed by:
Amanda Braden,
Schuler Bauer Real Estate Services ERA Powered (N
Source: SIRA,MLS#: 2026011195 Originating MLS: Southern Indiana REALTORS Association
Originating MLS: Southern Indiana REALTORS AssociationFacts & features
Interior
Bedrooms & bathrooms
- Bedrooms: 3
- Bathrooms: 2
- Full bathrooms: 2
Primary bedroom
- Description: Flooring: Laminate
- Level: First
- Dimensions: 12 x 12
Bedroom
- Description: Flooring: Laminate
- Level: First
- Dimensions: 12 x 11
Bedroom
- Description: Flooring: Laminate
- Level: First
- Dimensions: 12 x 11
Dining room
- Description: Flooring: Tile
- Level: First
- Dimensions: 10 x 12
Kitchen
- Description: Flooring: Tile
- Level: First
- Dimensions: 17 x 12
Living room
- Description: Flooring: Laminate
- Level: First
- Dimensions: 11 x 17
Heating
- Forced Air
Cooling
- Central Air
Appliances
- Included: Dryer, Dishwasher, Disposal, Microwave, Oven, Range, Refrigerator, Washer
- Laundry: Laundry Closet, Main Level
Features
- Ceiling Fan(s), Eat-in Kitchen, Bath in Primary Bedroom, Main Level Primary, Pantry, Utility Room, Window Treatments
- Windows: Blinds, Screens, Thermal Windows
- Basement: Crawl Space,Sump Pump
- Has fireplace: No
Interior area
- Total structure area: 1,484
- Total interior livable area: 1,484 sqft
- Finished area above ground: 1,484
- Finished area below ground: 0
Property
Parking
- Total spaces: 2
- Parking features: Attached, Garage Faces Front, Garage, Garage Door Opener
- Attached garage spaces: 2
- Has uncovered spaces: Yes
Features
- Levels: One
- Stories: 1
- Patio & porch: Covered, Deck, Porch
- Exterior features: Deck, Paved Driveway, Porch
Lot
- Size: 0.99 Acres
Details
- Additional structures: Shed(s)
- Parcel number: 100625300047000027
Construction
Type & style
- Home type: SingleFamily
- Architectural style: One Story
- Property subtype: Single Family Residence
Materials
- Frame, Vinyl Siding
- Foundation: Block, Crawlspace
Condition
- New construction: No
- Year built: 1996
Utilities & green energy
- Water: Connected, Public
Community & HOA
Community
- Security: Motion Detectors
HOA
- Has HOA: No
Location
- Region: Henryville
Financial & listing details
- Price per square foot: $192/sqft
- Tax assessed value: $250,400
- Annual tax amount: $1,407
- Date on market: 8/25/2026
- Cumulative days on market: 17 days
- Listing terms: Cash,Conventional,FHA,VA Loan
- Road surface type: Paved
Estimated market value
$282,200
$268,000 - $296,000
$2,180/mo
Price history
| Date | Event | Price |
|---|---|---|
| 8/25/2026 | Listed for sale | $285,000$192/sqft |
Source:  SIRA #2026011195 Report a problem SIRA #2026011195 Report a problem | ||
| 8/10/2026 | Listing removed | $285,000$192/sqft |
Source: SIRA #2026010813 Report a problem | ||
| 8/8/2026 | Listed for sale | $285,000+11.8%$192/sqft |
Source: SIRA #2026010813 Report a problem | ||
| 4/1/2024 | Sold | $255,000$172/sqft |
Source: SIRA #202406201 Report a problem | ||
| 3/4/2024 | Pending sale | $255,000$172/sqft |
Source: SIRA #202406201 Report a problem | ||
| 3/1/2024 | Listed for sale | $255,000+41.7%$172/sqft |
Source: SIRA #202406201 Report a problem | ||
| 12/3/2019 | Sold | $180,000+30.4%$121/sqft |
Source: SIRA #2019010348 Report a problem | ||
| 9/19/2014 | Sold | $138,000$93/sqft |
Source: SIRA #201404893 Report a problem | ||
Public tax history
| Year | Property taxes | Tax assessment |
|---|---|---|
| 2025 | $1,487 +17.8% | $250,400 +5% |
| 2024 | $1,261 +20.2% | $238,500 +11.6% |
| 2023 | $1,049 +8.2% | $213,800 +9% |
| 2022 | $969 +15.7% | $196,100 +14.6% |
| 2021 | $838 -2.6% | $171,100 +13.6% |
| 2020 | $860 +9.1% | $150,600 +2.5% |
| 2019 | $788 +1.1% | $146,900 +6.8% |
| 2018 | $780 +11.4% | $137,600 +3.5% |
| 2017 | $700 | $133,000 +3.8% |
| 2016 | $700 -12.1% | $128,100 +1.3% |
| 2014 | $796 +6.1% | $126,500 +3.3% |
| 2013 | $750 +7.6% | $122,500 -0.6% |
| 2012 | $697 -7.7% | $123,300 -3% |
| 2011 | $755 -5.3% | $127,100 -7% |
| 2010 | $798 +15.7% | $136,600 |
| 2009 | $689 | $136,600 +0.6% |
| 2007 | -- | $135,800 |
| 2006 | -- | $135,800 |
Find assessor info on the county website
Monthly payment
Est. payment
Payment breakdown
Explore the cost of this home by adjusting the details. Changes won't be saved.Climate risks
Neighborhood: 47126
Nearby schools
GreatSchools rating
- 5/10Henryville Elementary SchoolGrades: PK-6Distance: 1.1 mi
- 7/10Henryville Jr & Sr High SchoolGrades: 7-12Distance: 1.2 mi
- $247,5003 bd2 ba1.3k sqft2321 Blue Lick Rd, Henryville, IN 47126Off Market
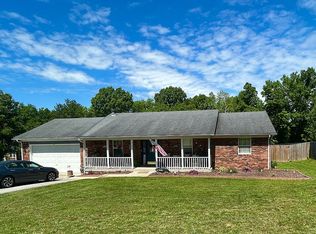
- $264,500-- bd-- ba-- sqft2321 Blue Lick Rd, Henryville, IN 47126Off Market
- $290,7003 bd2 ba1.4k sqft1958 Henryville Blue Lick Rd, Henryville, IN 47126Off Market

- $308,1003 bd2 ba1.5k sqft2118 Blue Lick Rd, Henryville, IN 47126Off Market
- $293,7003 bd1 ba1.4k sqft2114 Blue Lick Rd, Henryville, IN 47126Off Market
- $337,800-- bd-- ba-- sqft2115 Blue Lick Rd, Henryville, IN 47126Off Market
- $175,7003 bd2 ba924 sqft1850 Blue Lick Rd, Henryville, IN 47126Off Market
- $268,3003 bd1 ba1.4k sqft2010 Blue Lick Rd, Henryville, IN 47126Off Market
A local agent can set up tours, give advice and negotiate with sellers.
Similar homes
- $255,0003 bd2 ba1.3k sqft212 Lake Road, Henryville, IN 47126For Sale
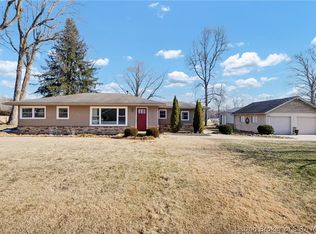 MLS ID #202605995, Christen Vallecillo, Real Estate Unlimited. SIRA
 - $269,9003 bd2 ba1.7k sqft6790 N Bogardus Road, Austin, IN 47102For Sale
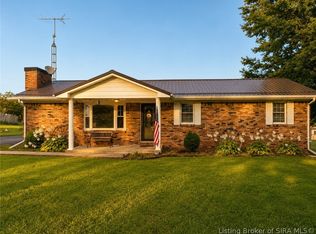 MLS ID #2026011163, Teresa Jewell, eXp Realty, LLC - Scottsburg. SIRA
 - $304,9003 bd2 ba1.5k sqft7793 Four Leaf Drive, Greenville, IN 47124For Sale
 MLS ID #202608905, Julie Dulaney, Real Estate Unlimited. SIRA
 - $312,9003 bd2 ba1.2k sqft1411 Duncil Drive, Charlestown, IN 47111For Sale
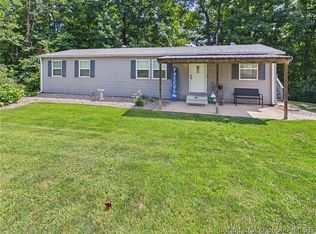 MLS ID #2026010397, Reed Martin, RE/MAX FIRST-Commercial Group. SIRA
 - $279,9003 bd2 ba1.2k sqft11909 Columbus Parkway, Sellersburg, IN 47172For SaleMLS ID #2026010112, Matt Watkin, Ward Realty Services. SIRA
- $264,9003 bd2 ba1.7k sqft118 W Pigeon Ridge Court, Scottsburg, IN 47170For SaleMLS ID #202608530, Lydia Wright, NextHome Wilson Real Estate. SIRA
- $299,9003 bd2 ba1.5k sqft3107 Julian Drive, New Albany, IN 47150For SaleMLS ID #2026010983, Michelle Schnell-Gammons, 1% Lists Purple Door IN KY. SIRA
- $155,0002 bd1 ba1k sqft117 Cherry Street, Henryville, IN 47126For SaleMLS ID #202607528, Caleb Jones, EXIT Realty Choice. SIRA
- $269,9003 bd2 ba1.2k sqft8465 Scottsville Road, Floyds Knobs, IN 47106For SaleMLS ID #202609844, Ben Purvis, The Agency Louisville. SIRA
- $324,9003 bd2 ba1.5k sqft10792 Bradford Road, Greenville, IN 47124For SaleMLS ID #2026010570, Julie Dulaney, Real Estate Unlimited. SIRA
- $265,5003 bd1 ba1.2k sqft1992 N SR-203, Scottsburg, IN 47170For SaleMLS ID #2026010932, Reed Martin, RE/MAX FIRST-Commercial Group. SIRA
- $160,0004 bd2 ba1.4k sqft1410 E Water Street, Borden, IN 47106For SaleMLS ID #2026010353, Cailen Medcraft, RE/MAX FIRST. SIRA
- $299,9003 bd2 ba1.4k sqft1009 Pioneer Lane, Greenville, IN 47124For SaleMLS ID #2026010557, Misty Stanley, Green Tree Real Estate Services. SIRA
- $270,0004 bd3 ba2k sqft2131 Culbertson Avenue, New Albany, IN 47150For SaleMLS ID #2026010961, Rob Gaines, Keller Williams Realty Consultants. SIRA
- $315,0003 bd2 ba1.4k sqft5422 Mansfield Way, Charlestown, IN 47111For SaleMLS ID #202609270, Tonja Aaron-Wells, Keller Williams Louisville. SIRA
- $280,0003 bd2 ba1.7k sqft3312 Mellwood Drive, New Albany, IN 47150For SaleMLS ID #202609670, Shelby Fryrear, Schuler Bauer Real Estate Services ERA Powered (N. SIRA
- $304,9004 bd3 ba1.8k sqft613 Catalpa Street, Sellersburg, IN 47172For SaleMLS ID #202608125, Sean Sampson, Coldwell Banker McMahan. SIRA
- $299,9003 bd2 ba1.1k sqft2301 Dunbar Drive, Jeffersonville, IN 47130For SaleMLS ID #2026010063, Stephannie Wilson, NextHome Wilson Real Estate. SIRA
- $289,9003 bd2 ba1.5k sqft5961 W State Road 56, Hanover, IN 47243For SaleMLS ID #202607152, Jessica Butler, Legacy Land Use & Realty. SIRA
- $310,0004 bd2 ba1.9k sqft4225 Silver Glade Trail, Sellersburg, IN 47172For SaleMLS ID #202608402, Teresa Baxter, NextHome Wilson Real Estate. SIRA
