Skip main navigation
Closed
Street View
  • $349,900

    2006 Highland Rd, Maryville, TN 37801

    4beds
    1,706sqft
    Single Family Residence, Residential
    Built in 1974
    7,840 Square Feet Lot
    $360,600 Zestimate®
    $205/sqft
    $2,252 Estimated rent

    Home value

    $360,600

    $332,000 - $393,000

    $2,252/mo

    Zestimate® history
    Loading
    Loading...

    Owner options

    List your home for rent

    $2,252/mo

    Rent Zestimate®

    Find your next renter with Zillow Rental Manager. Plus, with online applications, you can quickly screen prospective tenants – for free.

    Learn more

    $2,252/mo

    Rent Zestimate®

    Refinance and save

    $2,131/mo

    Est. payment

    Refinancing to a lower rate could help reduce your monthly payments and save thousands over the life of the loan.

    See today's rates

    $2,131/mo

    Est. payment

    Explore your selling options

    Work with a Zillow partner agent

    Leverage their expertise and Zillow's premium Showcase listings to get your home seen by more buyers.

    Get started

    List with your own agent

    Get your home in front of millions of buyers by listing it on Zillow.

    Learn how to do it

    Sell it yourself

    Take full control of how buyers see your home on Zillow by listing For Sale by Owner (FSBO).

    List your home

    What's special

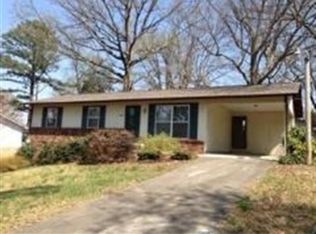
    Beautifully updated 4 bedroom, 2.5 bath split-foyer home in a convenient Maryville location with NO HOA and county taxes only! This move-in ready home features new upgrades throughout including roof, gutters, windows, HVAC system, garage door, and all appliances (2022), plus a tankless water heater (2023). The modern kitchen offers granite countertops and stainless appliances, and the home features durable LVP flooring throughout. Finished basement includes additional living space, a private bedroom, half bath, and home gym area—perfect for guests or multi-use needs. Exterior has a clean modern look with great curb appeal. Built-in storage throughout home. Septic tank serviced in 2025. Located less than 4 minutes from Foothills Mall, BJ's, Target, and restaurants. Sellers are relocating overseas and are open to including furniture and décor with an acceptable offer. A fantastic, well-maintained home in a great location—don't miss this one!

    Zillow last checked:

    Listing updated:

    Listed by:

    Katelyn Love 865-999-7272,

    The Price Agency, Realty Execu

    Bought with:

    Dan Carlson, 356040

    Realty Executives Associates

    Source: RealTracs MLS as distributed by MLS GRID,MLS#: 3604227MLS Logo

    Facts & features

    Interior

    Bedrooms & bathrooms
    • Bedrooms: 4
    • Bathrooms: 3
    • Full bathrooms: 2
    • 1/2 bathrooms: 1
    Bedroom 1
    • Features: Walk-In Closet(s)
    • Level: Walk-In Closet(s)
    Kitchen
    • Features: Pantry
    • Level: Pantry
    Living room
    • Features: Great Room
    • Level: Great Room
    Other
    • Features: Office
    • Level: Office
    Other
    • Features: Utility Room
    • Level: Utility Room
    Heating
    • Central, Natural Gas
    Cooling
    • Central Air, Ceiling Fan(s)
    Appliances
    • Included: Dishwasher, Microwave, Range, Refrigerator, Oven
    • Laundry: Washer Hookup, Electric Dryer Hookup
    Features
    • Walk-In Closet(s), Pantry, Ceiling Fan(s)
    • Flooring: Tile
    • Basement: Finished
    • Has fireplace: No
    Interior area
    • Total structure area: 1,706
    • Total interior livable area: 1,706 sqft
    • Finished area above ground: 1,056
    • Finished area below ground: 650

    Property

    Parking
    • Total spaces: 1
    • Parking features: Garage Door Opener, Attached
    • Attached garage spaces: 1
    Features
    • Levels: Two
    • Patio & porch: Deck, Patio
    Lot
    • Size: 7,840 Square Feet
    • Dimensions: 60 x 132.7 IRR
    • Features: Other
    • Topography: Other
    Details
    • Parcel number: 068B J 04700 000
    • Special conditions: Standard

    Construction

    Type & style
    • Home type: SingleFamily
    • Architectural style: Traditional
    • Property subtype: Single Family Residence, Residential
    Materials
    • Frame, Other
    Condition
    • New construction: No
    • Year built: 1974

    Utilities & green energy

    • Sewer: Septic Tank
    • Water: Public
    • Utilities for property: Natural Gas Available, Water Available
    Green energy
    • Energy efficient items: Water Heater, Windows, Doors

    Community & HOA

    Community
    • Security: Smoke Detector(s)
    • Subdivision: Highland Acres
    Location
    • Region: Maryville

    Financial & listing details

    • Price per square foot: $205/sqft
    • Tax assessed value: $212,400
    • Annual tax amount: $844
    • Date on market: 10/1/2026

    Price history

    DateEventPrice
    11/25/2025Sold$349,900$205/sqft
    Source: RealTracs MLS as distributed by MLS GRID #3604227 Report a problem
    10/27/2025Pending sale$349,900$205/sqft
    Source: East Tennessee Realtors #1319837 Report a problem
    10/24/2025Listed for sale$349,900+32%$205/sqft
    Source: East Tennessee Realtors #1319837 Report a problem
    6/13/2022Sold$265,000+278.6%$155/sqft
    Source: Public Record Report a problem
    12/30/2021Sold$70,000$41/sqft
    Source: Public Record Report a problem

    Public tax history

    YearProperty taxesTax assessment
    2025$844 $53,100
    2024$844 $53,100
    2023$844 +37.8%$53,100 +114.1%
    2022$613 $24,800
    2021$613 $24,800
    2020$613 $24,800
    2019$613 +31%$24,800 +31%
    2018$467 +2.1%$18,925
    2017$458 $18,925
    2016$458 +12.6%$18,925
    2015$407 $18,925
    2014-- $18,925 -16.6%
    2013$488 $22,700
    2012$488 0%$22,700 +0%
    2011$488 +5.4%$22,699
    2010$463 $22,699
    2009-- $22,699 +6.5%
    2008$475 $21,309
    2007$475 +2.3%$21,309
    2006$465 -10.3%$21,309
    2005$518 +40.6%$21,309 +24.4%
    2004$368 $17,128
    2002$368 $17,128
    2001-- $17,128 -75%
    2000-- $68,511
    Find assessor info on the county website

    Neighborhood: 37801

    Nearby schools

    GreatSchools rating
    Schools provided by the listing agent
    • Elementary: Fairview Elementary
    • Middle: Carpenters Middle School
    • High: William Blount High School

    Source: RealTracs MLS as distributed by MLS GRID. This data may not be complete. We recommend contacting the local school district to confirm school assignments for this home.

    Get a cash offer in 3 minutes
    Find out how much your home could sell for in as little as 3 minutes with a no-obligation cash offer.
    Estimated market value

    $360,600

    Get a cash offer in 3 minutes
    Find out how much your home could sell for in as little as 3 minutes with a no-obligation cash offer.
    Estimated market value

    $360,600