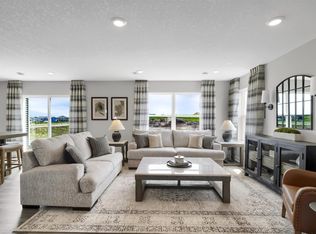
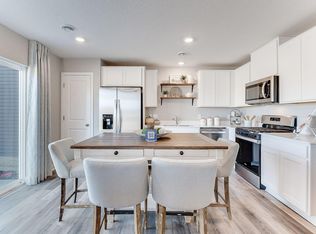
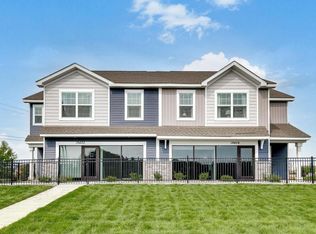
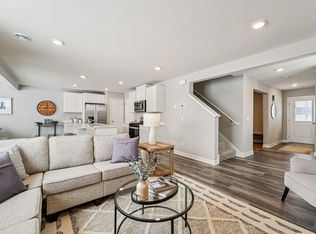
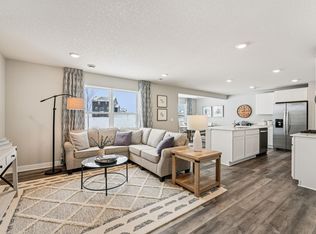
Ask how you can receive a 4.25% Conventional 7/6 ARM or 3.875% Government 5/1 ARM, PLUS up to $5000 in closing costs on this home! The Duet is a cozy 3 bedroom twin home offering hard flooring throughout the main level, a kitchen with cabinet pantry, quartz countertops and stainless appliances, and a spacious living room. Upstairs the loft and laundry room is located conveniently by the bedrooms, and the bedroom suite feels luxurious with a private bath and walk-in closet. Un-finished, walkout basement offering space for storage or future growth. Stunning pond view! Unbeatable location just 1.0 mile from Route 169 in the highly rated Shakopee Public School District. Adjacent to 80 acre park with walking trails, etc. A must see!
Pending
Price cut: $10K (7/13)
$399,990
2006 Highview Ter, Shakopee, MN 55379
4beds
1,654sqft
Twin Home
Built in 2026
4,791 Square Feet Lot
$-- Zestimate®
$242/sqft
$332/mo HOA
What's special
Stainless appliancesQuartz countertopsKitchen with cabinet pantryStunning pond view
- 118 days
- 1
- 0
Zillow last checked:
Listing updated:
Listed by:
Morgan Cole 612-715-1008,
D.R. Horton, Inc.
Source: NorthstarMLS as distributed by MLS GRID,MLS#: 7075870
Facts & features
Interior
Bedrooms & bathrooms
- Bedrooms: 4
- Bathrooms: 3
- Full bathrooms: 1
- 3/4 bathrooms: 1
- 1/2 bathrooms: 1
Bedroom
- Level: Upper
- Area: 144 Square Feet
- Dimensions: 12x12
Bedroom 2
- Level: Upper
- Area: 150 Square Feet
- Dimensions: 10x15
Bedroom 3
- Level: Upper
- Area: 140 Square Feet
- Dimensions: 10x14
Bedroom 4
- Level: Upper
- Area: 120 Square Feet
- Dimensions: 10x12
Family room
- Level: Main
- Area: 182 Square Feet
- Dimensions: 13x14
Kitchen
- Level: Main
- Area: 140 Square Feet
- Dimensions: 10x14
Laundry
- Level: Upper
- Area: 72 Square Feet
- Dimensions: 8x9
Patio
- Level: Main
- Area: 48 Square Feet
- Dimensions: 6x8
Heating
- Forced Air
Cooling
- Central Air
Appliances
- Included: Air-To-Air Exchanger, Dishwasher, Disposal, Electric Water Heater, ENERGY STAR Qualified Appliances, Exhaust Fan, Humidifier, Microwave, Range, Stainless Steel Appliance(s), Tankless Water Heater
- Laundry: Laundry Room, Upper Level
Features
- Basement: Daylight,Unfinished
- Has fireplace: No
Interior area
- Total structure area: 1,654
- Total interior livable area: 1,654 sqft
- Finished area above ground: 1,654
- Finished area below ground: 0
Property
Parking
- Total spaces: 2
- Parking features: Attached, Asphalt, Garage Door Opener
- Attached garage spaces: 2
- Has uncovered spaces: Yes
- Details: Garage Door Height (7), Garage Door Width (16)
Accessibility
- Accessibility features: None
Features
- Levels: Two
- Stories: 2
- Patio & porch: Porch
Lot
- Size: 4,791 Square Feet
- Dimensions: 28 x 108 x 64 x 114
- Features: Sod Included in Price, Tree Coverage - Light
Details
- Foundation area: 591
- Parcel number: 275390360
- Zoning description: Residential-Single Family
Construction
Type & style
- Home type: SingleFamily
- Property subtype: Twin Home
- Attached to another structure: Yes
Materials
- Concrete, Frame
- Roof: Age 8 Years or Less,Asphalt
Condition
- New construction: Yes
- Year built: 2026
Details
- Builder name: D.R. HORTON
Utilities & green energy
- Gas: Natural Gas
- Sewer: City Sewer/Connected
- Water: City Water/Connected
- Utilities for property: Underground Utilities
Community & HOA
Community
- Subdivision: Highview Park
HOA
- Has HOA: Yes
- Amenities included: In-Ground Sprinkler System
- Services included: Maintenance Structure, Lawn Care, Other, Professional Mgmt, Snow Removal
- HOA fee: $332 monthly
- HOA name: New Concepts
- HOA phone: 952-922-2500
Location
- Region: Shakopee
Financial & listing details
- Price per square foot: $242/sqft
- Annual tax amount: $1,602
- Date on market: 5/18/2026
- Cumulative days on market: 118 days
- Road surface type: Paved
Estimated market value
Not available
Estimated sales range
Not available
Not available
Price history
| Date | Event | Price |
|---|---|---|
| 7/26/2026 | Pending sale | $399,990$242/sqft |
Source:  NorthstarMLS as distributed by MLS GRID #7075870 Report a problem NorthstarMLS as distributed by MLS GRID #7075870 Report a problem | ||
| 7/13/2026 | Price change | $399,990-2.4%$242/sqft |
Source: NorthstarMLS as distributed by MLS GRID #7075870 Report a problem | ||
| 6/29/2026 | Price change | $409,990-1.2%$248/sqft |
Source: NorthstarMLS as distributed by MLS GRID #7075870 Report a problem | ||
| 6/15/2026 | Price change | $414,990-2.4%$251/sqft |
Source: NorthstarMLS as distributed by MLS GRID #7075870 Report a problem | ||
| 6/1/2026 | Price change | $425,000-0.2%$257/sqft |
Source: NorthstarMLS as distributed by MLS GRID #7075870 Report a problem | ||
| 5/16/2026 | Listed for sale | $426,065$258/sqft |
Source:  DR Horton Report a problem DR Horton Report a problem | ||
Public tax history
Tax history is unavailable.
Monthly payment
Est. payment
Payment breakdown
Explore the cost of this home by adjusting the details. Changes won't be saved.Climate risks
Neighborhood: 55379
Similar homes
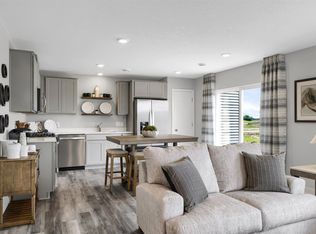
- $394,9904 bd3 ba1.6k sqft2010 Highview Ter, Shakopee, MN 55379New Construction
 NorthstarMLS as distributed by MLS GRID
 - $404,9904 bd3 ba1.9k sqft1908 Highview Ter, Shakopee, MN 55379New Construction
 MLS ID #6809446, Minh Huynh, D.R. Horton, Inc.. NorthstarMLS as distributed by MLS GRID
 - $424,0004 bd3 ba1.9k sqft2084 Clearwater Ter, Shakopee, MN 55379New Construction
 NorthstarMLS as distributed by MLS GRID
 - $439,9904 bd3 ba1.9k sqft1961 Highview Ter, Shakopee, MN 55379New Construction
 NorthstarMLS as distributed by MLS GRID
 - $419,9904 bd3 ba1.9k sqft2076 Clearwater Ter, Shakopee, MN 55379New ConstructionNorthstarMLS as distributed by MLS GRID
- $504,9904 bd3 ba1.9k sqft1652 Lund Way, Shakopee, MN 55379New ConstructionNorthstarMLS as distributed by MLS GRID
- $494,9904 bd3 ba1.9k sqft1640 Lund Way, Shakopee, MN 55379New ConstructionNorthstarMLS as distributed by MLS GRID
- $429,9903 bd3 ba1.6k sqft1966 Aztec Ave, Shakopee, MN 55379New ConstructionNorthstarMLS as distributed by MLS GRID
- $519,9904 bd4 ba2.3k sqft1649 Lund Way, Shakopee, MN 55379New ConstructionNorthstarMLS as distributed by MLS GRID
- $467,4103 bd3 ba1.8k sqft1864 Shasta Dr, Shakopee, MN 55379For SaleMLS ID #7134091, Jacob Tallman, D.R. Horton, Inc.. NorthstarMLS as distributed by MLS GRID
- $529,9904 bd3 ba2.3k sqft2013 Aquarius Dr, Shakopee, MN 55379New ConstructionNorthstarMLS as distributed by MLS GRID
- $549,9904 bd3 ba2.3k sqft2037 Aquarius Dr, Shakopee, MN 55379New ConstructionNorthstarMLS as distributed by MLS GRID
- $529,9904 bd4 ba2.4k sqft2277 Latour Dr, Shakopee, MN 55379New ConstructionMLS ID #7096260, Tricia Hubley, D.R. Horton, Inc.. NorthstarMLS as distributed by MLS GRID
- $555,9904 bd3 ba2.4k sqft1628 Lund Way Rd, Shakopee, MN 55379New ConstructionMLS ID #7140490, Cody Malone, Pulte Homes Of Minnesota, LLC. NorthstarMLS as distributed by MLS GRID
